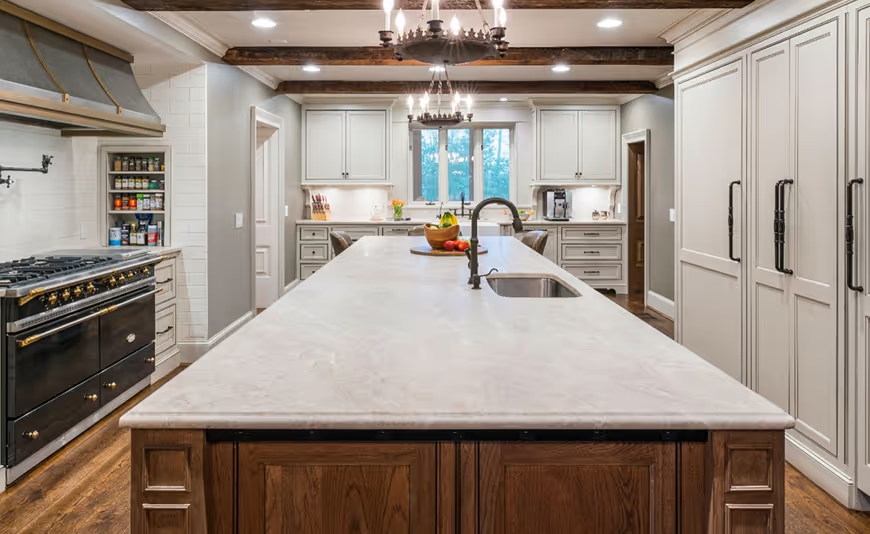
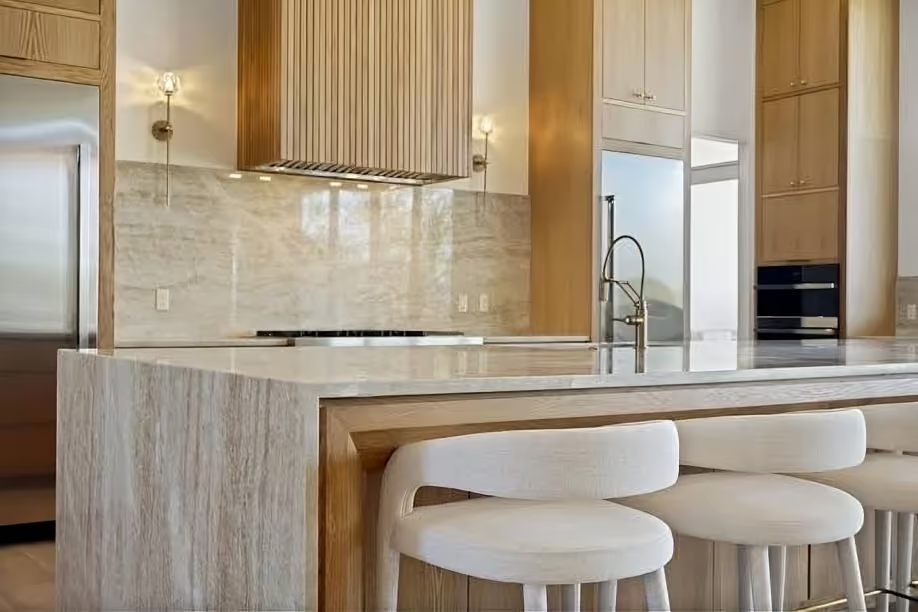
The top kitchen island seating trends in Virginia for 2026 are waterfall-edge counters with overhangs for seating, mixed-height islands that separate prep space from seating space, curved and rounded islands, statement pendant lighting paired with bar stools, and built-in bench seating on one side of the island. Virginia homeowners are moving toward islands that function as a real gathering space, not just extra counter space with stools pushed under it.
Grace House Studio has covered island shapes and layouts in more depth in its guide to kitchen island styles trending in 2026. This guide focuses specifically on seating, since the island has become one of the biggest design decisions in a kitchen remodel.
Why Island Seating Design Has Changed in 2026
Kitchen islands have shifted from a purely functional prep surface to the main social hub of the home. That shift is changing how seating gets designed into the island itself, rather than added on as an afterthought.
- Open-concept homes throughout Northern and Central Virginia have made the island the default gathering point for both daily meals and entertaining
- Homeowners increasingly want the island to double as a workspace, homework spot, and casual dining area in the same footprint
- Remote and hybrid work has made a comfortable, well-lit island seating area more valuable than it used to be
- Interest in mixed-material islands has made seating-side finishes, like wood or leather-wrapped stools, a design feature in their own right
Top Kitchen Island Seating Trends for 2026
1. Waterfall-Edge Counters with Overhang Seating
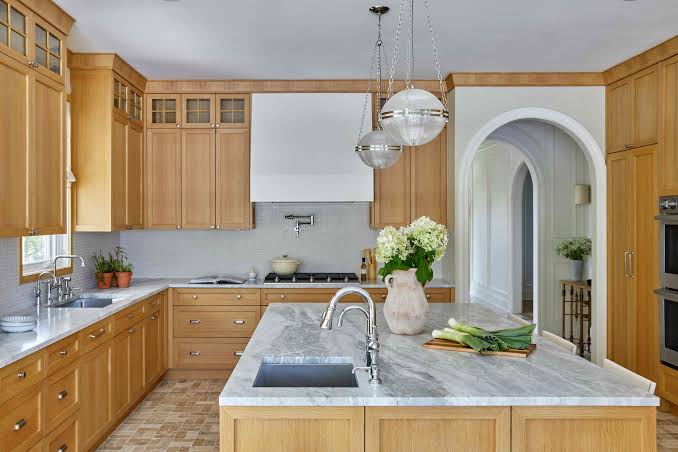
A waterfall edge, where the countertop material wraps down the sides of the island to the floor, remains one of the most requested looks in Virginia kitchens. For seating, the trend has evolved to extend the countertop overhang on one side by 12 to 15 inches, giving enough knee clearance for stools while keeping the waterfall silhouette intact on the opposite end.
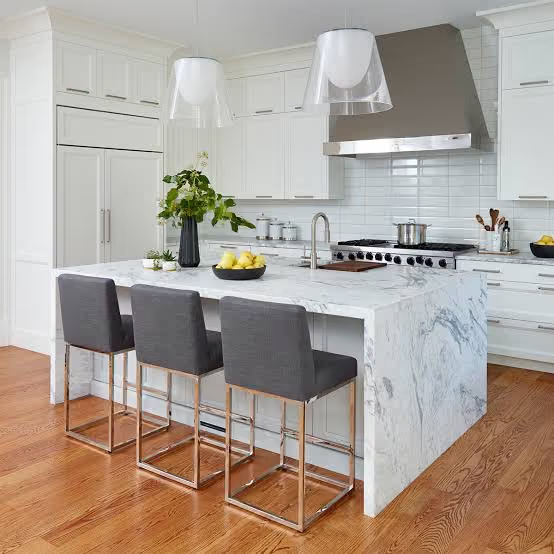
2. Mixed-Height Islands
Rather than one continuous countertop height, more homeowners are asking for a two-tier island: a standard-height prep and cooking surface on one side, and a slightly raised bar-height counter on the seating side. This separates the cooking mess from the seating area visually, which is especially popular in kitchens that double as entertaining space.

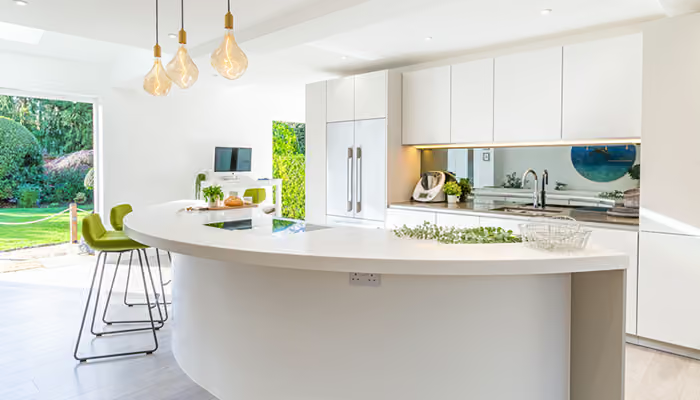
3. Curved and Rounded Islands
Sharp, rectangular islands are giving way to curved or rounded end caps, particularly on the seating side. A rounded edge softens the transition into a walkway or dining area and allows stools to be arranged in a slight arc, which tends to encourage more conversation than a straight line of seats.
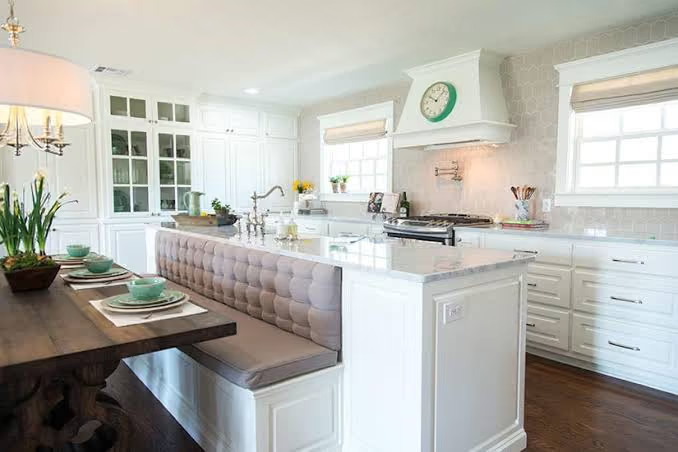
4. Built-In Bench Seating
On one end of the island, some Virginia homeowners are opting for a built-in bench instead of stools, often paired with a small table extension. This works particularly well in larger kitchens where the island anchors a breakfast nook, and it adds a softer, more residential feel compared to a row of bar stools.
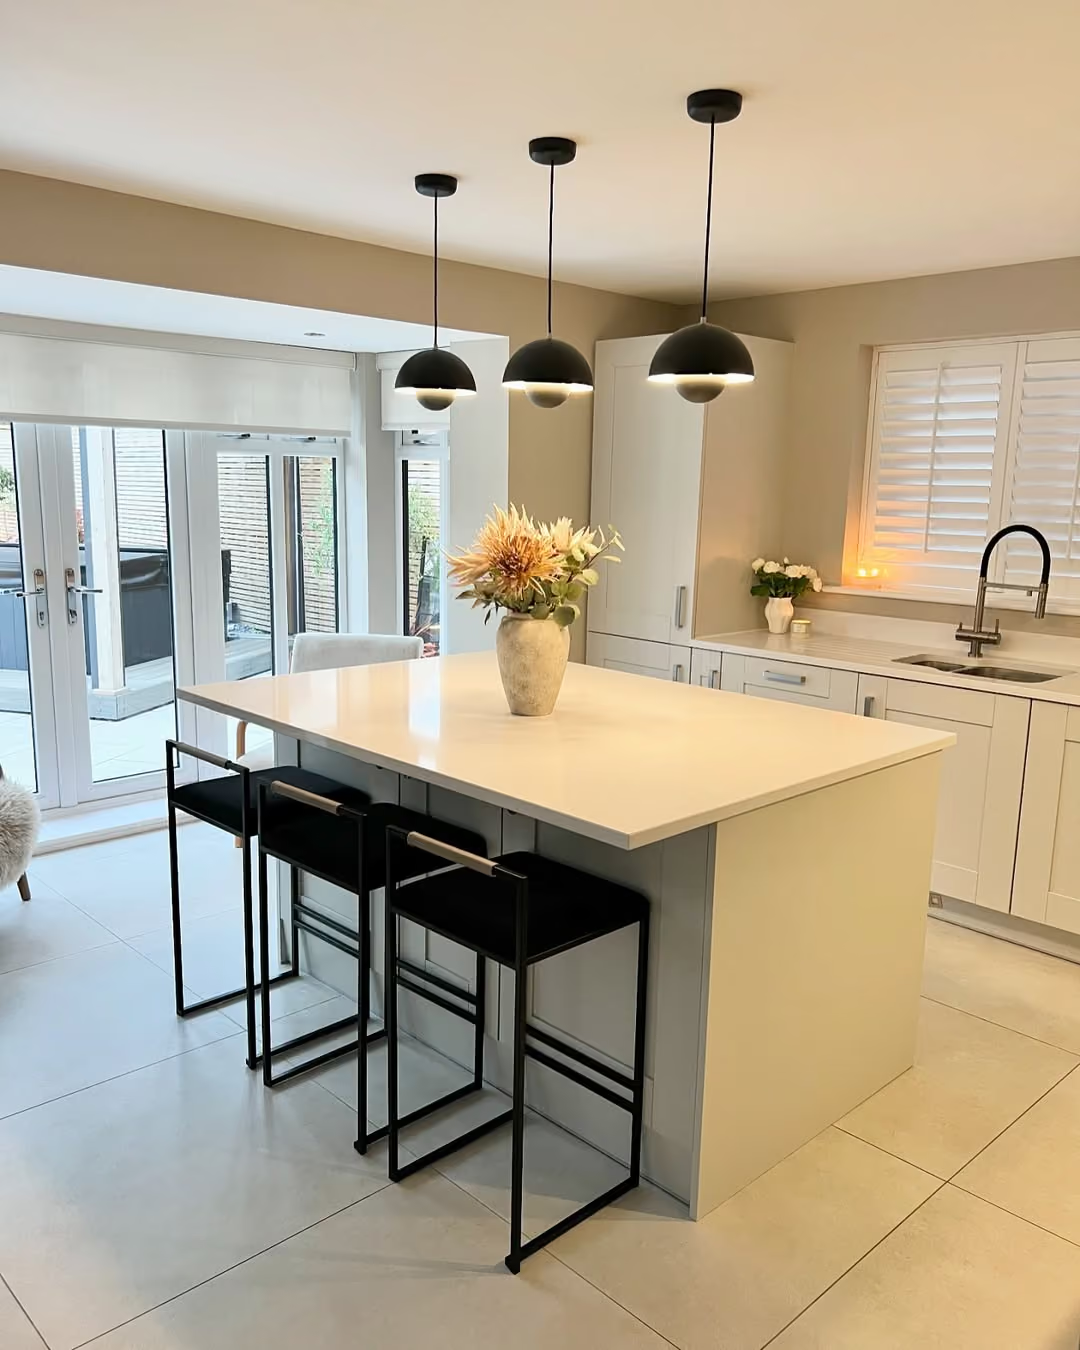
5. Statement Pendant Lighting Over Seating
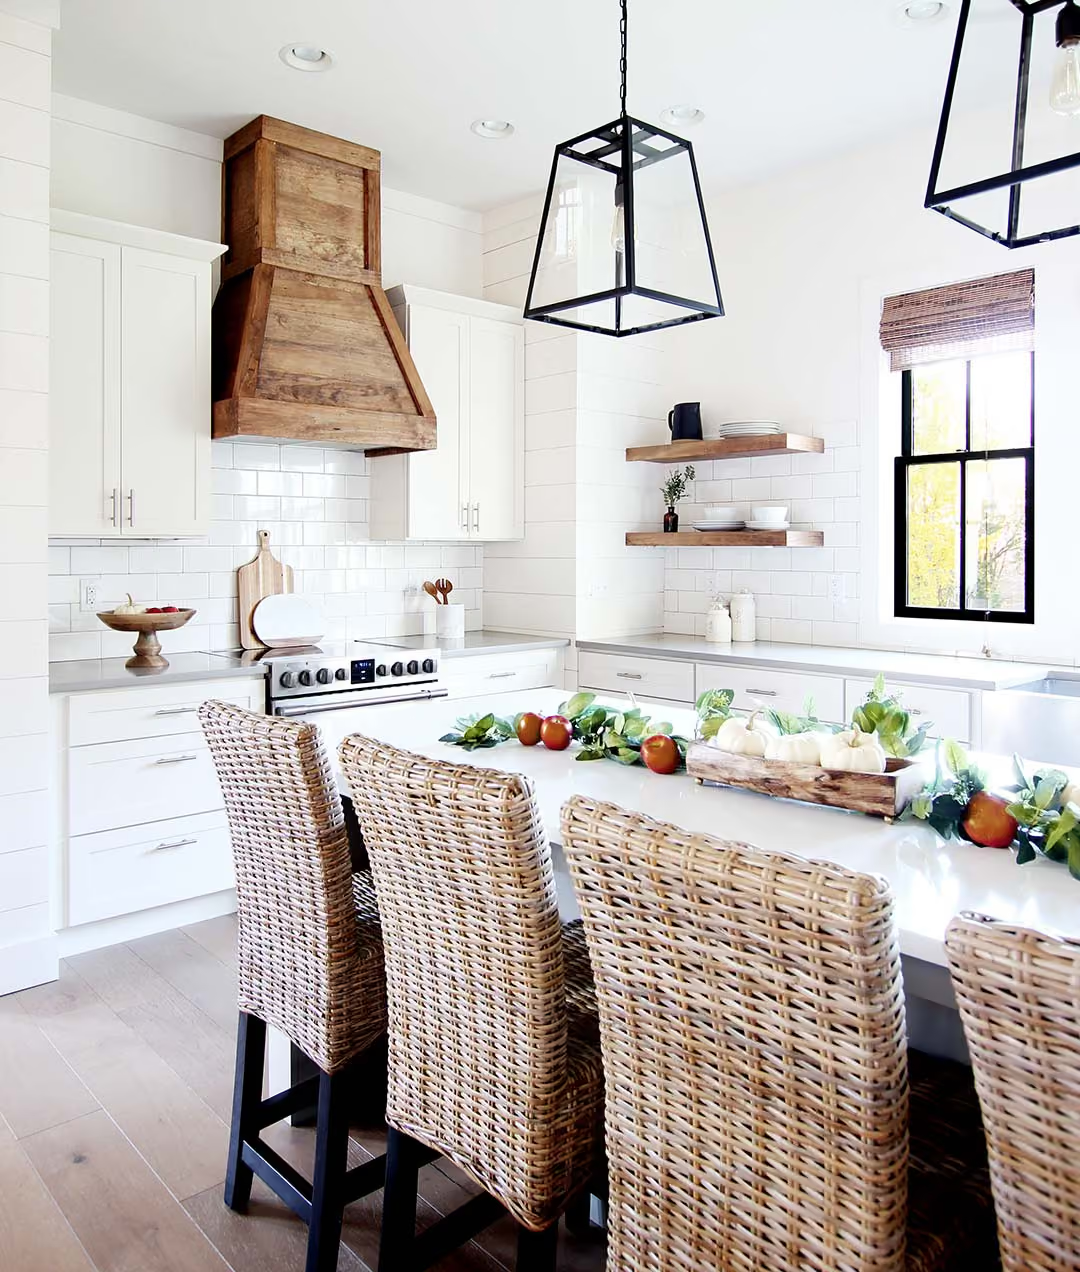
Seating design in 2026 isn't just about the counter and stools. Homeowners are pairing island seating with layered, statement pendant lighting, often in warm brass or matte black finishes, positioned specifically over the seating zone rather than centered over the entire island. This draws visual attention to the gathering space and creates better task lighting for anyone working or eating there.
6. Mixed-Material Stool Pairings
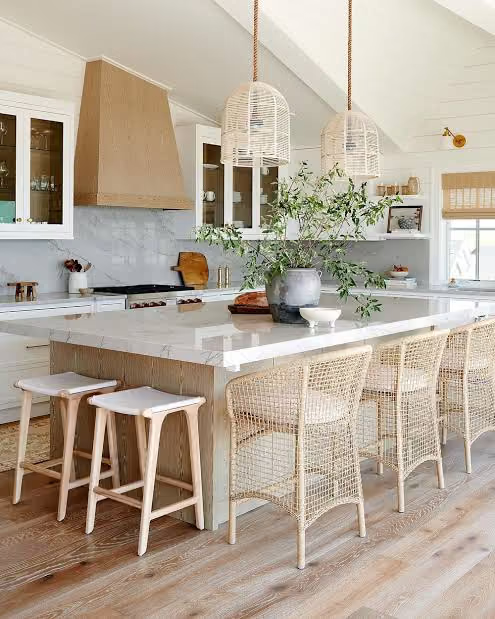
Instead of matching stools in a single finish, more Virginia kitchens are mixing materials, such as a wood-and-leather stool paired with matte black metal legs, coordinated with the island's hardware and cabinet finishes. This adds texture to the seating area without competing with the island's countertop material.
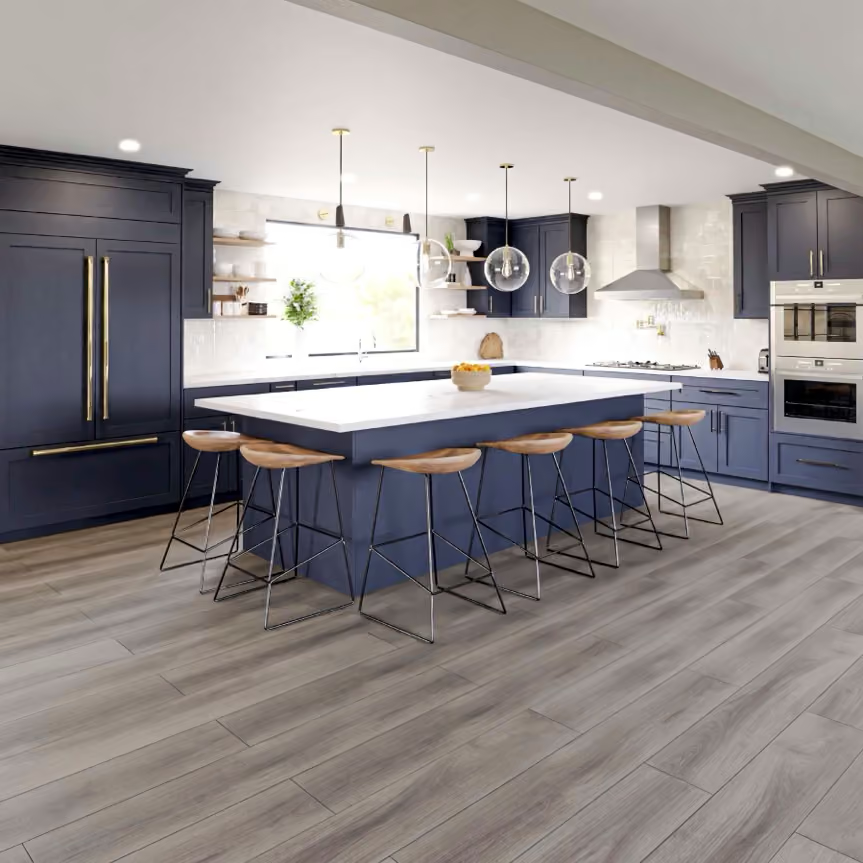
7. Wraparound Seating on Larger Islands
For larger kitchens, particularly in bigger Northern Virginia homes, wraparound seating on two sides of the island is gaining popularity. This layout works best on islands with generous square footage, since it needs enough clearance on both sides for stools to be pulled out comfortably.
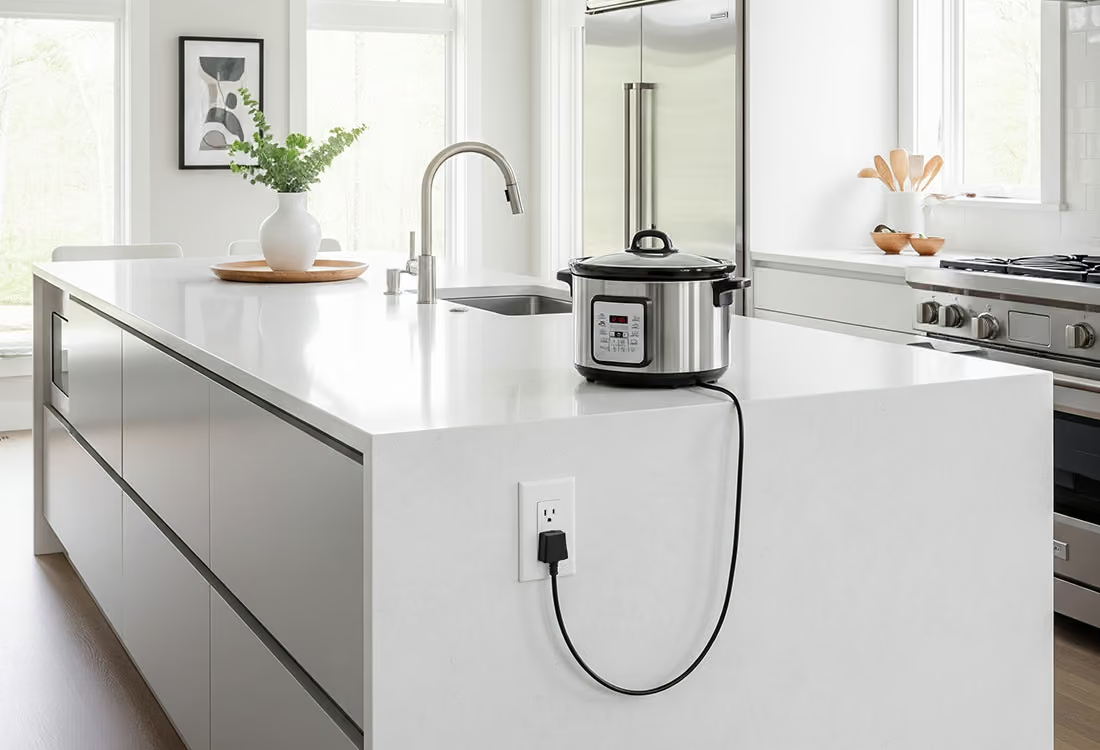
8. Integrated Outlets and Charging at the Seating Edge
A practical trend showing up alongside the aesthetic ones: homeowners are asking for outlets and USB charging built directly into the seating side of the island, hidden within the cabinetry or toe-kick area, so the seating zone doubles as a workspace without visible cords.
How to Choose the Right Seating Layout for Your Kitchen
The right island seating style depends on how the kitchen is actually used day to day. A few factors worth thinking through:
- Kitchen size: wraparound and mixed-height layouts need more square footage than a single-side overhang
- Household size: families with kids often favor bench seating or lower-height stools, while entertaining-focused households lean toward bar-height seating
- Traffic flow: seating placement should account for how people move between the island, sink, and stove during meal prep
- Existing cabinetry: matching the island's seating-side finish to existing cabinets keeps the design cohesive rather than feeling like an addition
Grace House Studio works through these factors with homeowners during the design consultation, since the right seating layout is as much about how the kitchen functions as how it looks.
What Homeowners Are Telling Us
Homeowners bringing up island seating during consultations tend to focus on a few recurring priorities:
- Whether the seating area will feel separate enough from the cooking zone to stay clean during meal prep
- How many people the island realistically needs to seat for everyday use versus entertaining
- Whether stools or a built-in bench will hold up better with kids or pets
- How to keep the seating-side finish cohesive with the rest of the kitchen's countertop and cabinetry choices
Homeowners planning a full island redesign often review Grace House Studio's kitchen remodeling services and browse the projects page to see how different seating layouts look once built out in a real kitchen.
According to a 2026 kitchen trends report from the National Kitchen and Bath Association, multi-functional island seating continues to rank among the top-requested kitchen features nationally, reflecting the same shift Grace House Studio is seeing in its Virginia projects.
Frequently Asked Questions
How many people should a kitchen island seat?
Most Virginia kitchens are designed to seat three to four people comfortably, though larger islands with wraparound seating can accommodate more.
Is bar-height or counter-height seating better for an island?
Counter-height seating feels more casual and works well for families with young kids, while bar-height seating creates a more social, entertaining-focused feel.
Do curved islands cost more to build than rectangular ones?
Curved islands generally involve more custom fabrication than straight-edge designs, though the specific difference depends on the material and layout chosen.
Can seating be added to an existing island without a full remodel?
In some cases, yes, depending on the island's current structure and whether the countertop can be modified to add an overhang.
What's the ideal overhang for island seating?
Most stool seating needs at least 12 inches of overhang for knee clearance, with 15 inches being more comfortable for taller stools.
Do mixed-height islands work in smaller kitchens?
They can, but they require careful planning, since a two-tier layout uses more visual and physical space than a single-height island.
What stool material holds up best in a busy kitchen?
Leather and performance fabric stools tend to hold up well with regular use, while wood offers durability with a warmer aesthetic.
Should island lighting match the rest of the kitchen's fixtures?
It doesn't have to match exactly, but coordinating finishes, such as brass or matte black, creates a more cohesive overall look.
Can built-in outlets be added to an existing island?
This depends on the island's current construction and whether wiring can be run through the cabinetry, which is best evaluated during a consultation.
How do I start planning an island seating redesign?
The best starting point is an in-home design consultation, where Grace House Studio evaluates the kitchen's layout and traffic flow before recommending a seating design. Reach out through the contact page or call (571) 800-7686.
%20%40dnicoledesignstudio.webp)