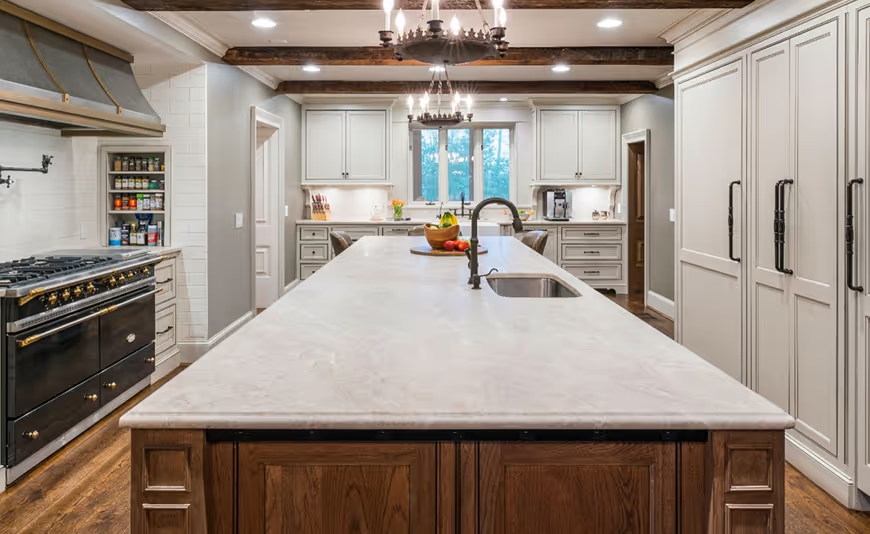
Ask any homeowner what they want most in a kitchen remodel and the answer comes up again and again: an island. And it makes complete sense. A well-designed kitchen island is one of the most versatile, hardworking, and visually impactful elements a kitchen can have. It adds prep space, seating, storage, and an anchor point that ties the entire room together.
But not all islands are created equal. In 2026, the kitchen island has evolved well beyond a simple rectangle of cabinets with a countertop on top. The islands we're designing and installing at Grace House Studio across Northern Virginia are thoughtful, intentional, and increasingly personalized — built around how each family actually lives and cooks, not just how a kitchen is supposed to look.
Here are the island styles we genuinely cannot stop installing right now, and why each one works.
1. The Contrasting Color Island
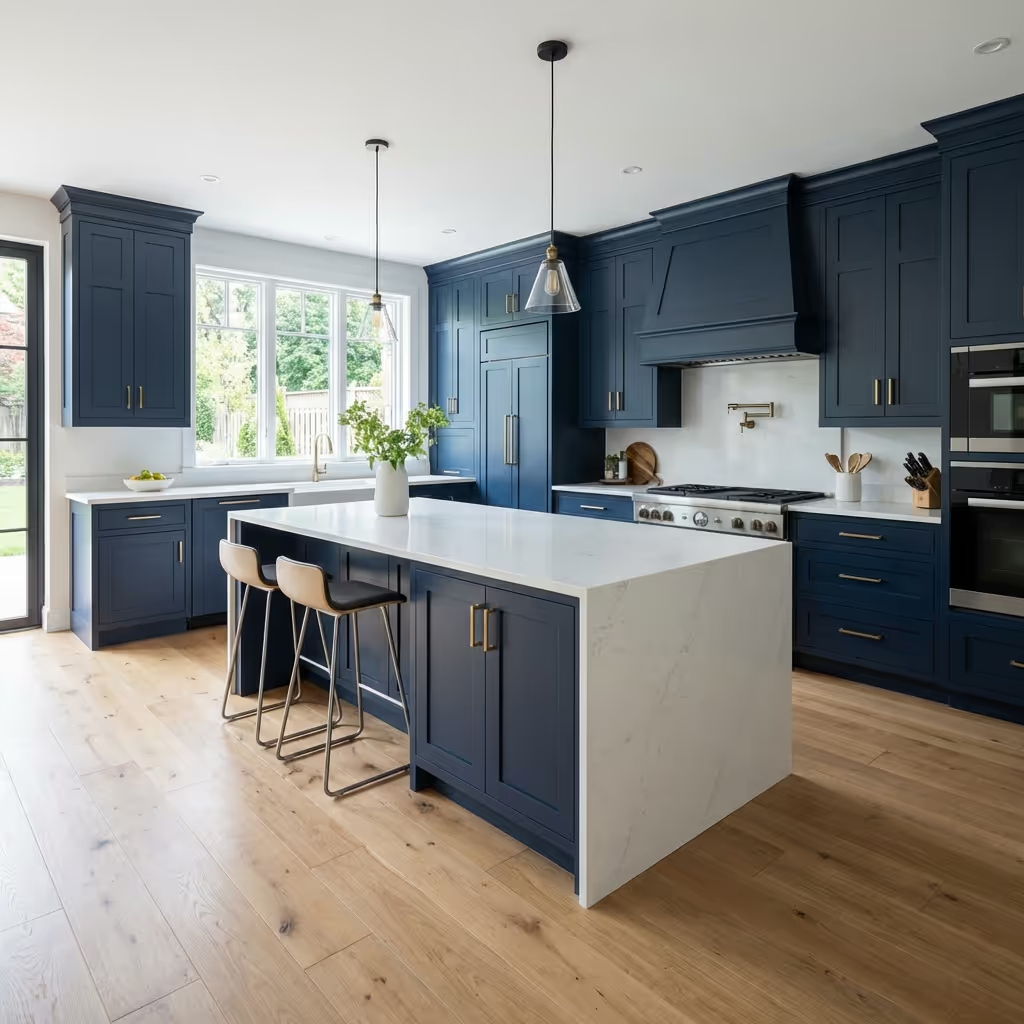
This is the island trend that has had the longest run and shows absolutely no sign of stopping. The concept is simple: while the perimeter cabinets stay in one color — typically a warm white, soft gray, or natural wood tone — the island is finished in a contrasting, often bolder color. Deep navy, forest green, charcoal, even black.
The effect is striking. The island becomes a focal point rather than just a functional block in the middle of the room, and the contrast creates the kind of visual layering that makes a kitchen feel designed rather than merely installed. Pair the contrasting island with a statement countertop — a book-matched quartzite slab or a dramatic veined quartz — and you have a kitchen that genuinely stops people in their tracks.
This approach pairs naturally with the two-tone cabinet trend that's been dominating Northern Virginia kitchens. If you're weighing your cabinet color options, thinking about the island as a separate color moment from the beginning gives you a lot of creative freedom.

2. The Waterfall Edge Island
Waterfall countertops — where the countertop material continues down the sides of the island all the way to the floor — have become one of the most requested island features we install. And it's easy to understand why. A waterfall edge transforms a countertop into a sculptural element. It's bold, it's architectural, and it showcases the material in a way that a standard overhang simply cannot.
Waterfall edges work best with materials that have strong visual movement — heavily veined quartzite, dramatic marble, or bold quartz patterns. A slab with beautiful veining that waterfalls down the side of an island becomes almost like a piece of art installed in the middle of your kitchen.
If you're considering this look, the choice of countertop material becomes even more important than usual. Our comparison of marble vs. quartzite is a helpful resource for understanding which natural stones hold up best in a high-use island environment — because a waterfall edge is a significant investment, and you want the material to perform as beautifully as it looks.
3. The Furniture-Style Island
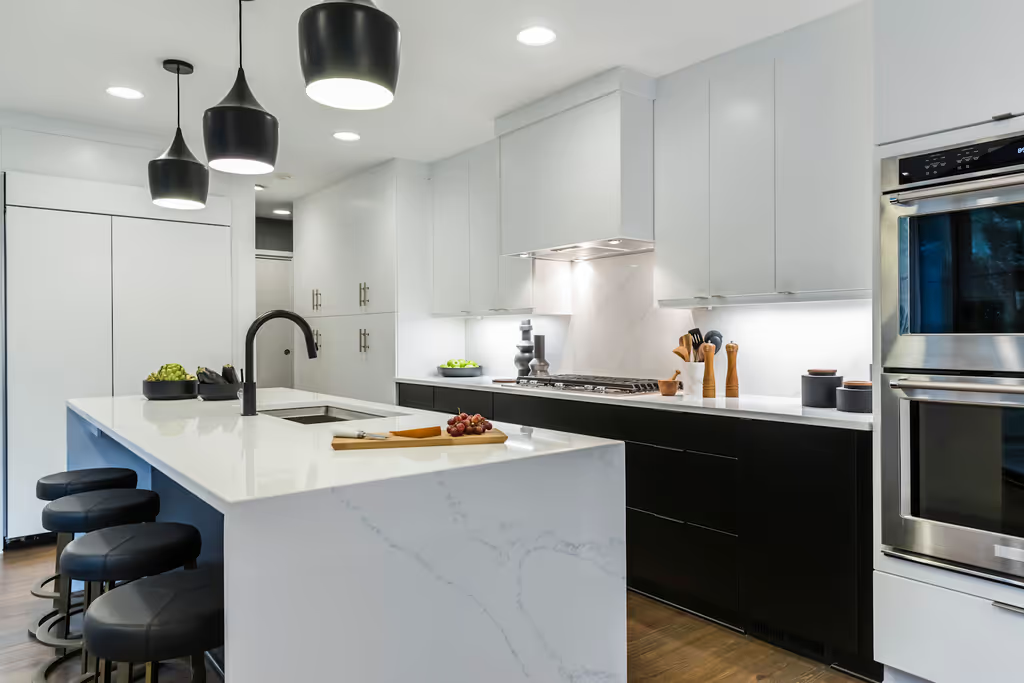
One of the most interesting shifts in kitchen island design in 2026 is the move away from islands that look like they were built into the kitchen and toward islands that look like a beautiful piece of furniture that happens to live there. Think turned legs, open shelving on one or both ends, varied heights, and decorative details that you'd expect to see on a custom dining table rather than a kitchen cabinet.
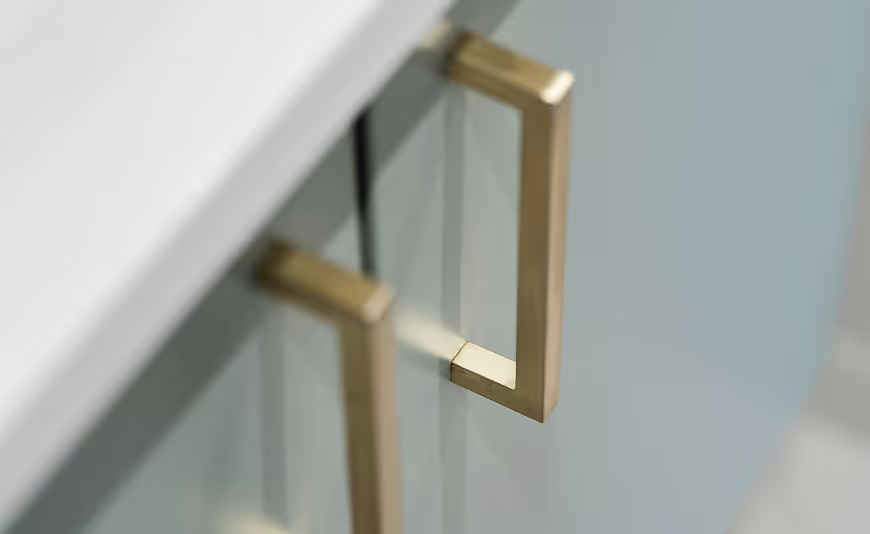
This style works especially well in kitchens that lean toward a warmer, more collected aesthetic — think aged brass hardware, natural wood tones, honed stone countertops, and open shelving. The furniture-style island reinforces that "gathered over time" feeling that is very much at the heart of where kitchen design is heading in 2026.
It's a particularly compelling option for homeowners exploring custom kitchen cabinets, since this level of detail and craftsmanship is difficult to achieve with stock or semi-custom cabinetry alone.
4. The Double Island
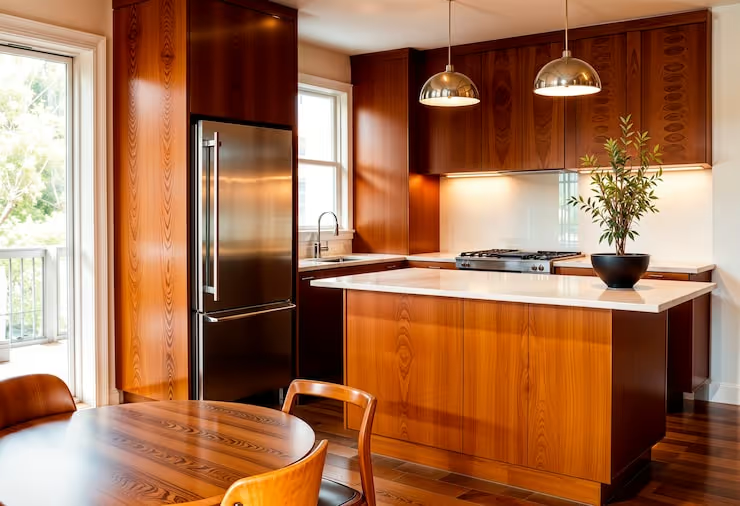
For larger kitchens, the double island has become the ultimate expression of both function and design. Rather than one large, multi-purpose island that tries to do everything at once, the double island separates those functions deliberately: one island dedicated to prep and cooking, the other to seating, serving, and casual gathering.
The result is a kitchen that flows better, functions better, and looks more intentional. Prep mess stays on the working island, away from the area where guests are sitting and socializing. The seating island can be finished differently — in a complementary color, with a different countertop material, or at a different height — creating a layered, multi-zone kitchen that feels more like a curated living space than a functional room.
If you're in the planning stages of a larger kitchen remodel, our guide on how to plan a kitchen remodel in Northern Virginia walks through how to think about zones, workflow, and layout — all essential considerations when designing around a double island.

5. The Butcher Block Top Island
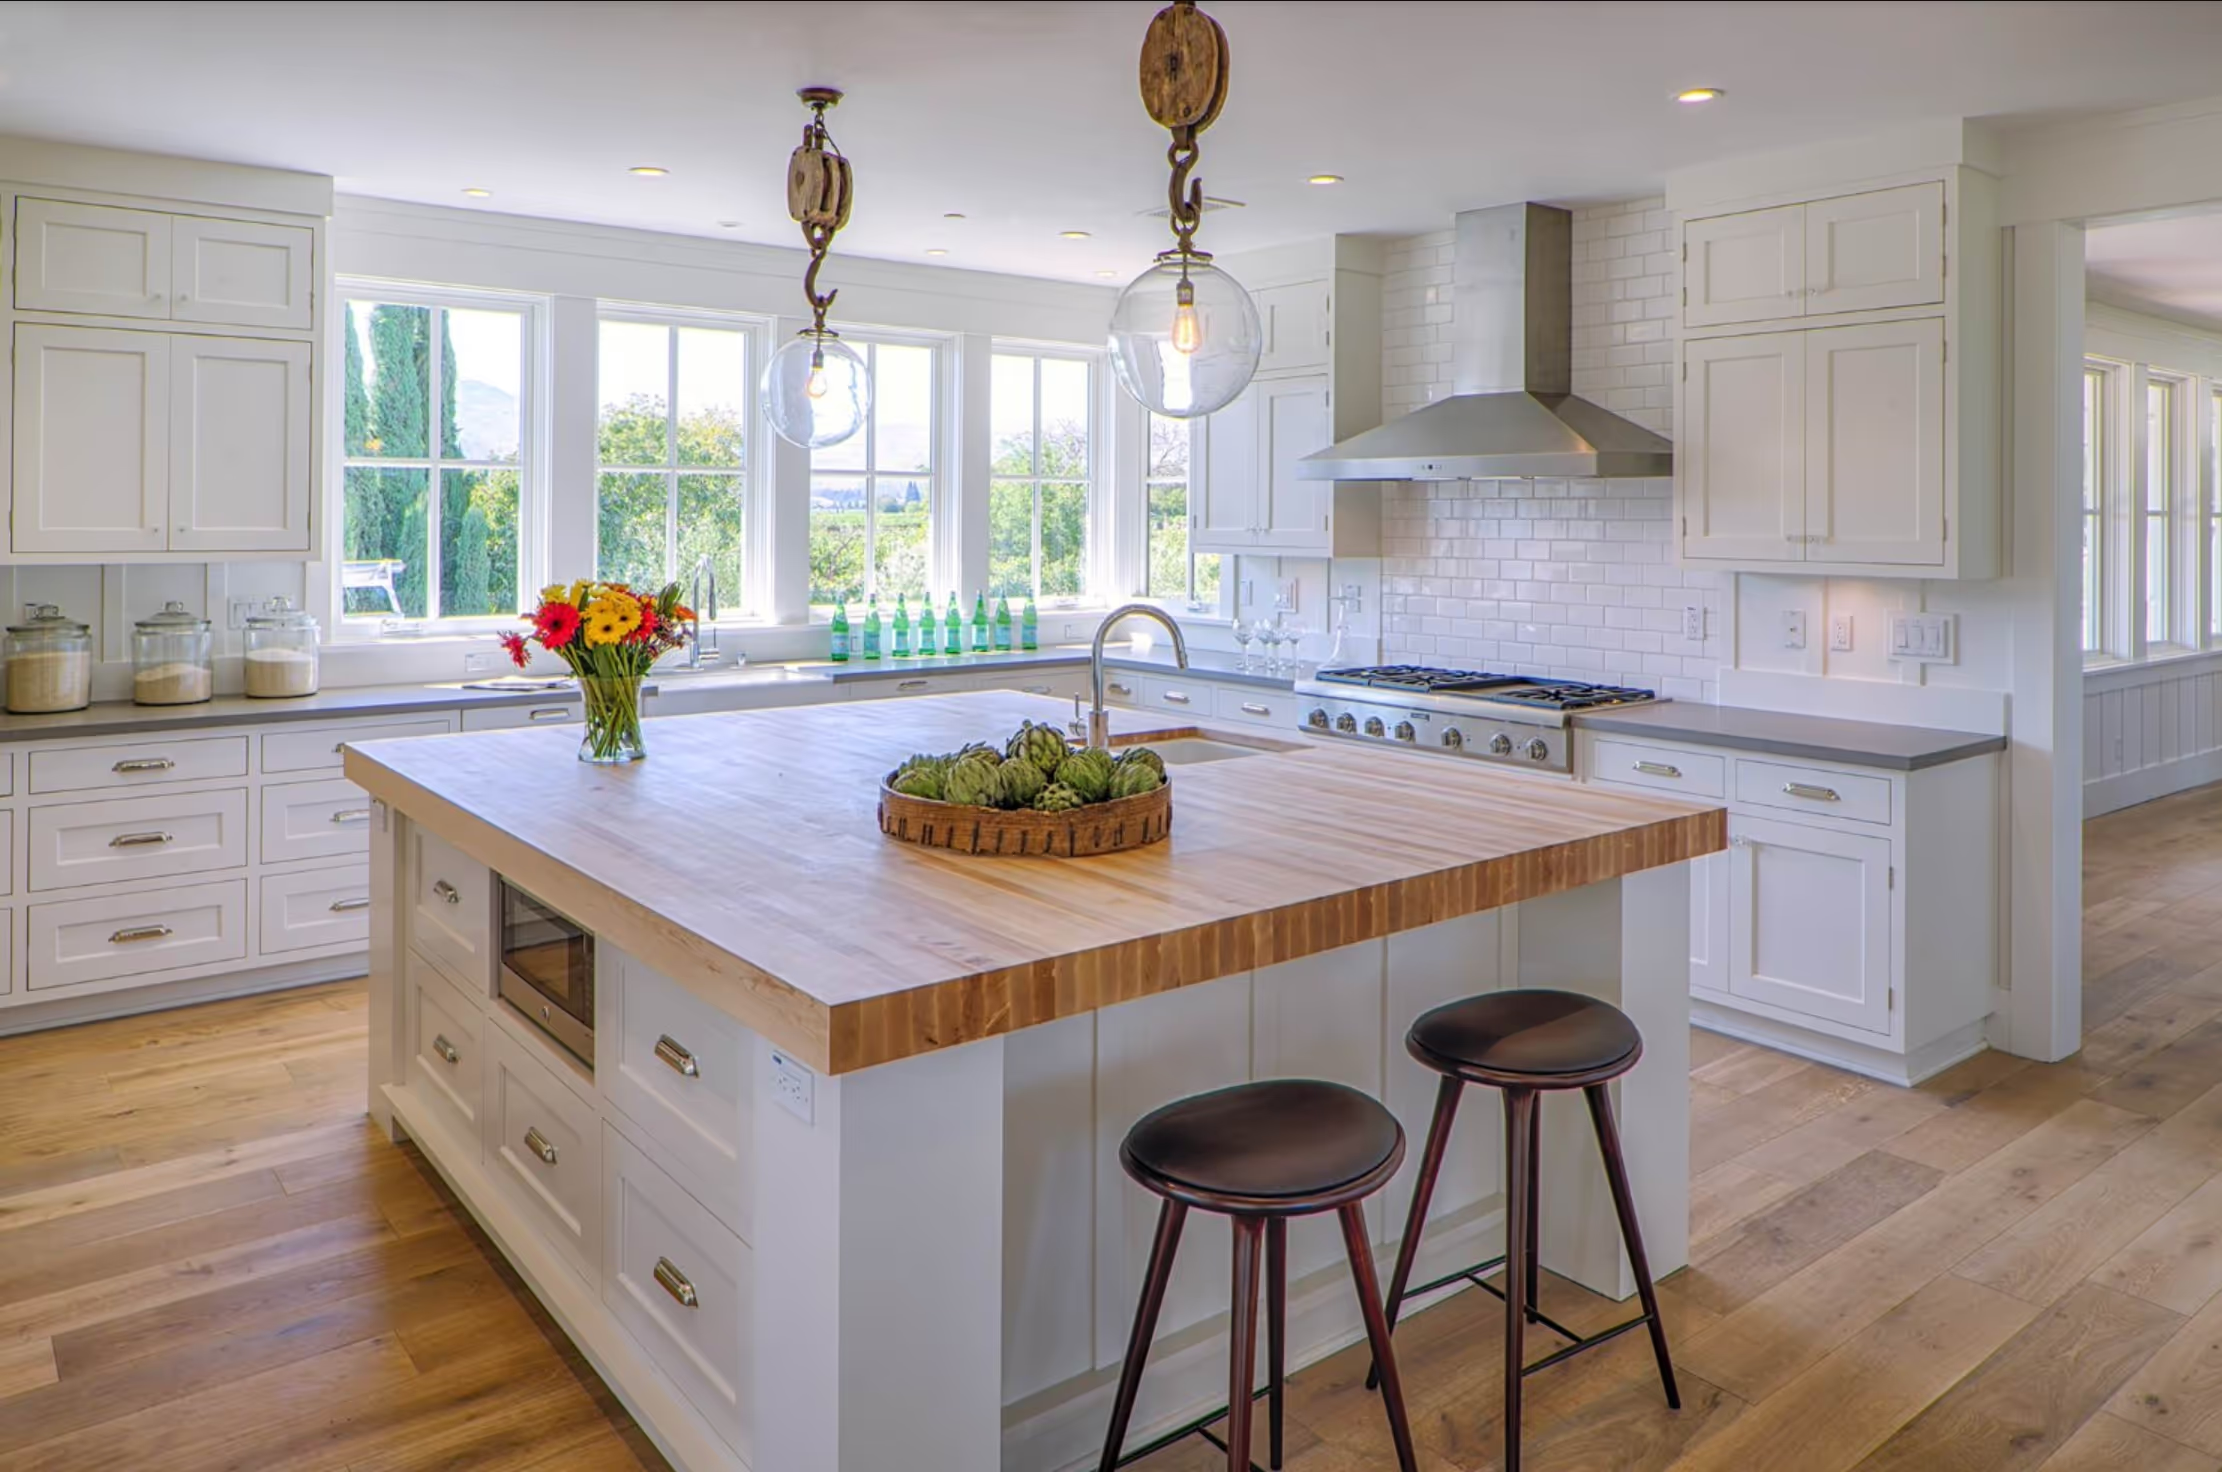
While the perimeter countertops in most kitchens are trending toward stone — quartz, quartzite, and granite — the island is increasingly where homeowners are bringing in warmth through butcher block. A butcher block top on the island, surrounded by stone countertops on the perimeter walls, creates a beautiful material contrast that feels both practical and visually rich.
The island is also often the most appropriate place for butcher block from a functional standpoint — it's where most prep work happens, and butcher block is naturally suited to chopping and food preparation. Our detailed comparison of butcher block vs. quartz vs. granite breaks down exactly how these materials compare on durability, maintenance, and cost.
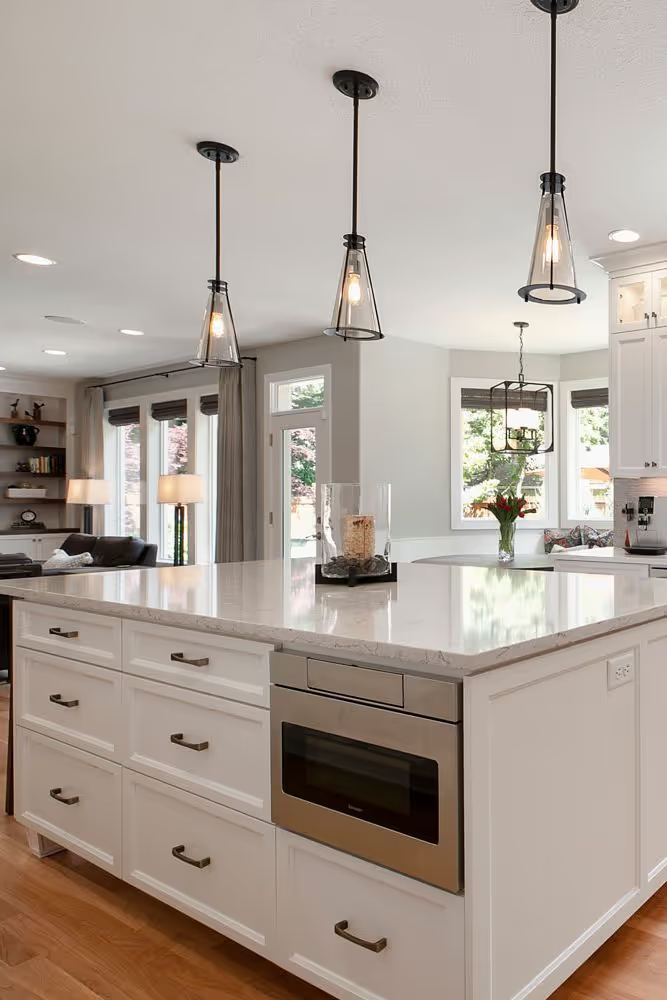
6. The Microwave-Drawer and Appliance-Integrated Island
Function is catching up with form in 2026. More and more homeowners are asking us to integrate appliances directly into the island — microwave drawers, warming drawers, wine fridges, and dishwasher drawers — to clear counter clutter and improve workflow. When these elements are thoughtfully incorporated into the island design, they become nearly invisible, maintaining the clean aesthetic while dramatically improving how the kitchen operates day to day.
This level of integration requires careful planning from the beginning, which is why starting the conversation early — before cabinetry is ordered — makes such a difference. Our team at Grace House Studio works through these functional details during the design phase so that the finished island works exactly the way you need it to.
7. The Statement Backsplash-to-Island Moment
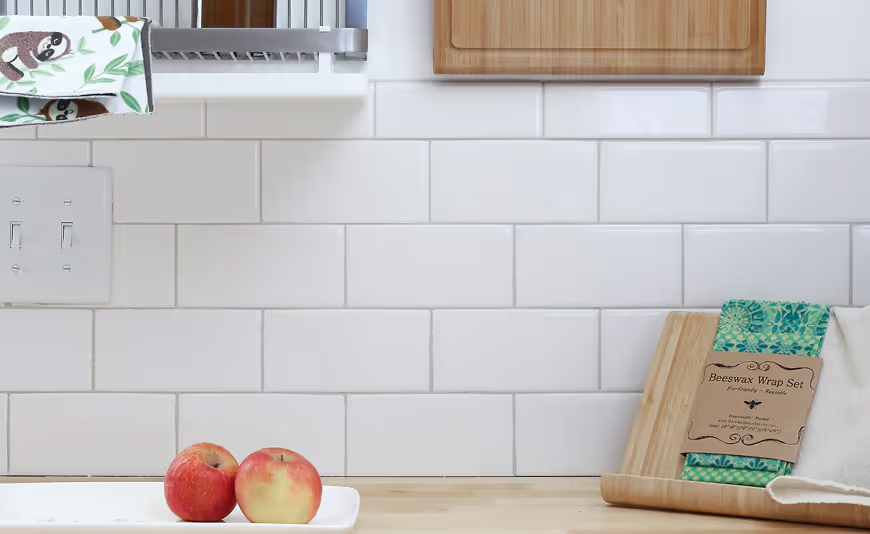
Finally, one of the most visually compelling island trends of 2026 isn't about the island itself — it's about what surrounds it. Pairing a bold island with an equally bold backsplash behind the range creates a visual conversation between two design moments in the kitchen that elevates the entire space. The backsplash trends of 2026 — zellige tile, fluted ceramic, slab stone — are all well-suited to serving as the backdrop that makes a great island look even better.

Build Your Dream Island with Grace House Studio
A kitchen island is one of the most personal elements of a kitchen remodel — it needs to reflect how you cook, how you entertain, and how your family moves through the space. Getting it right requires more than choosing a style from a catalog. It requires a thoughtful design process that accounts for your specific layout, workflow, and aesthetic vision.
That's exactly what the team at Grace House Studio does. From initial design consultation through cabinet selection, countertop fabrication, and full kitchen remodeling, we guide Northern Virginia homeowners through every decision. Explore our past projects for inspiration, browse our countertop materials and cabinet options, or contact us today to start planning the kitchen — and the island — you've always wanted.
%20%40dnicoledesignstudio.webp)