Culpeper, VA: Kitchen Renovation
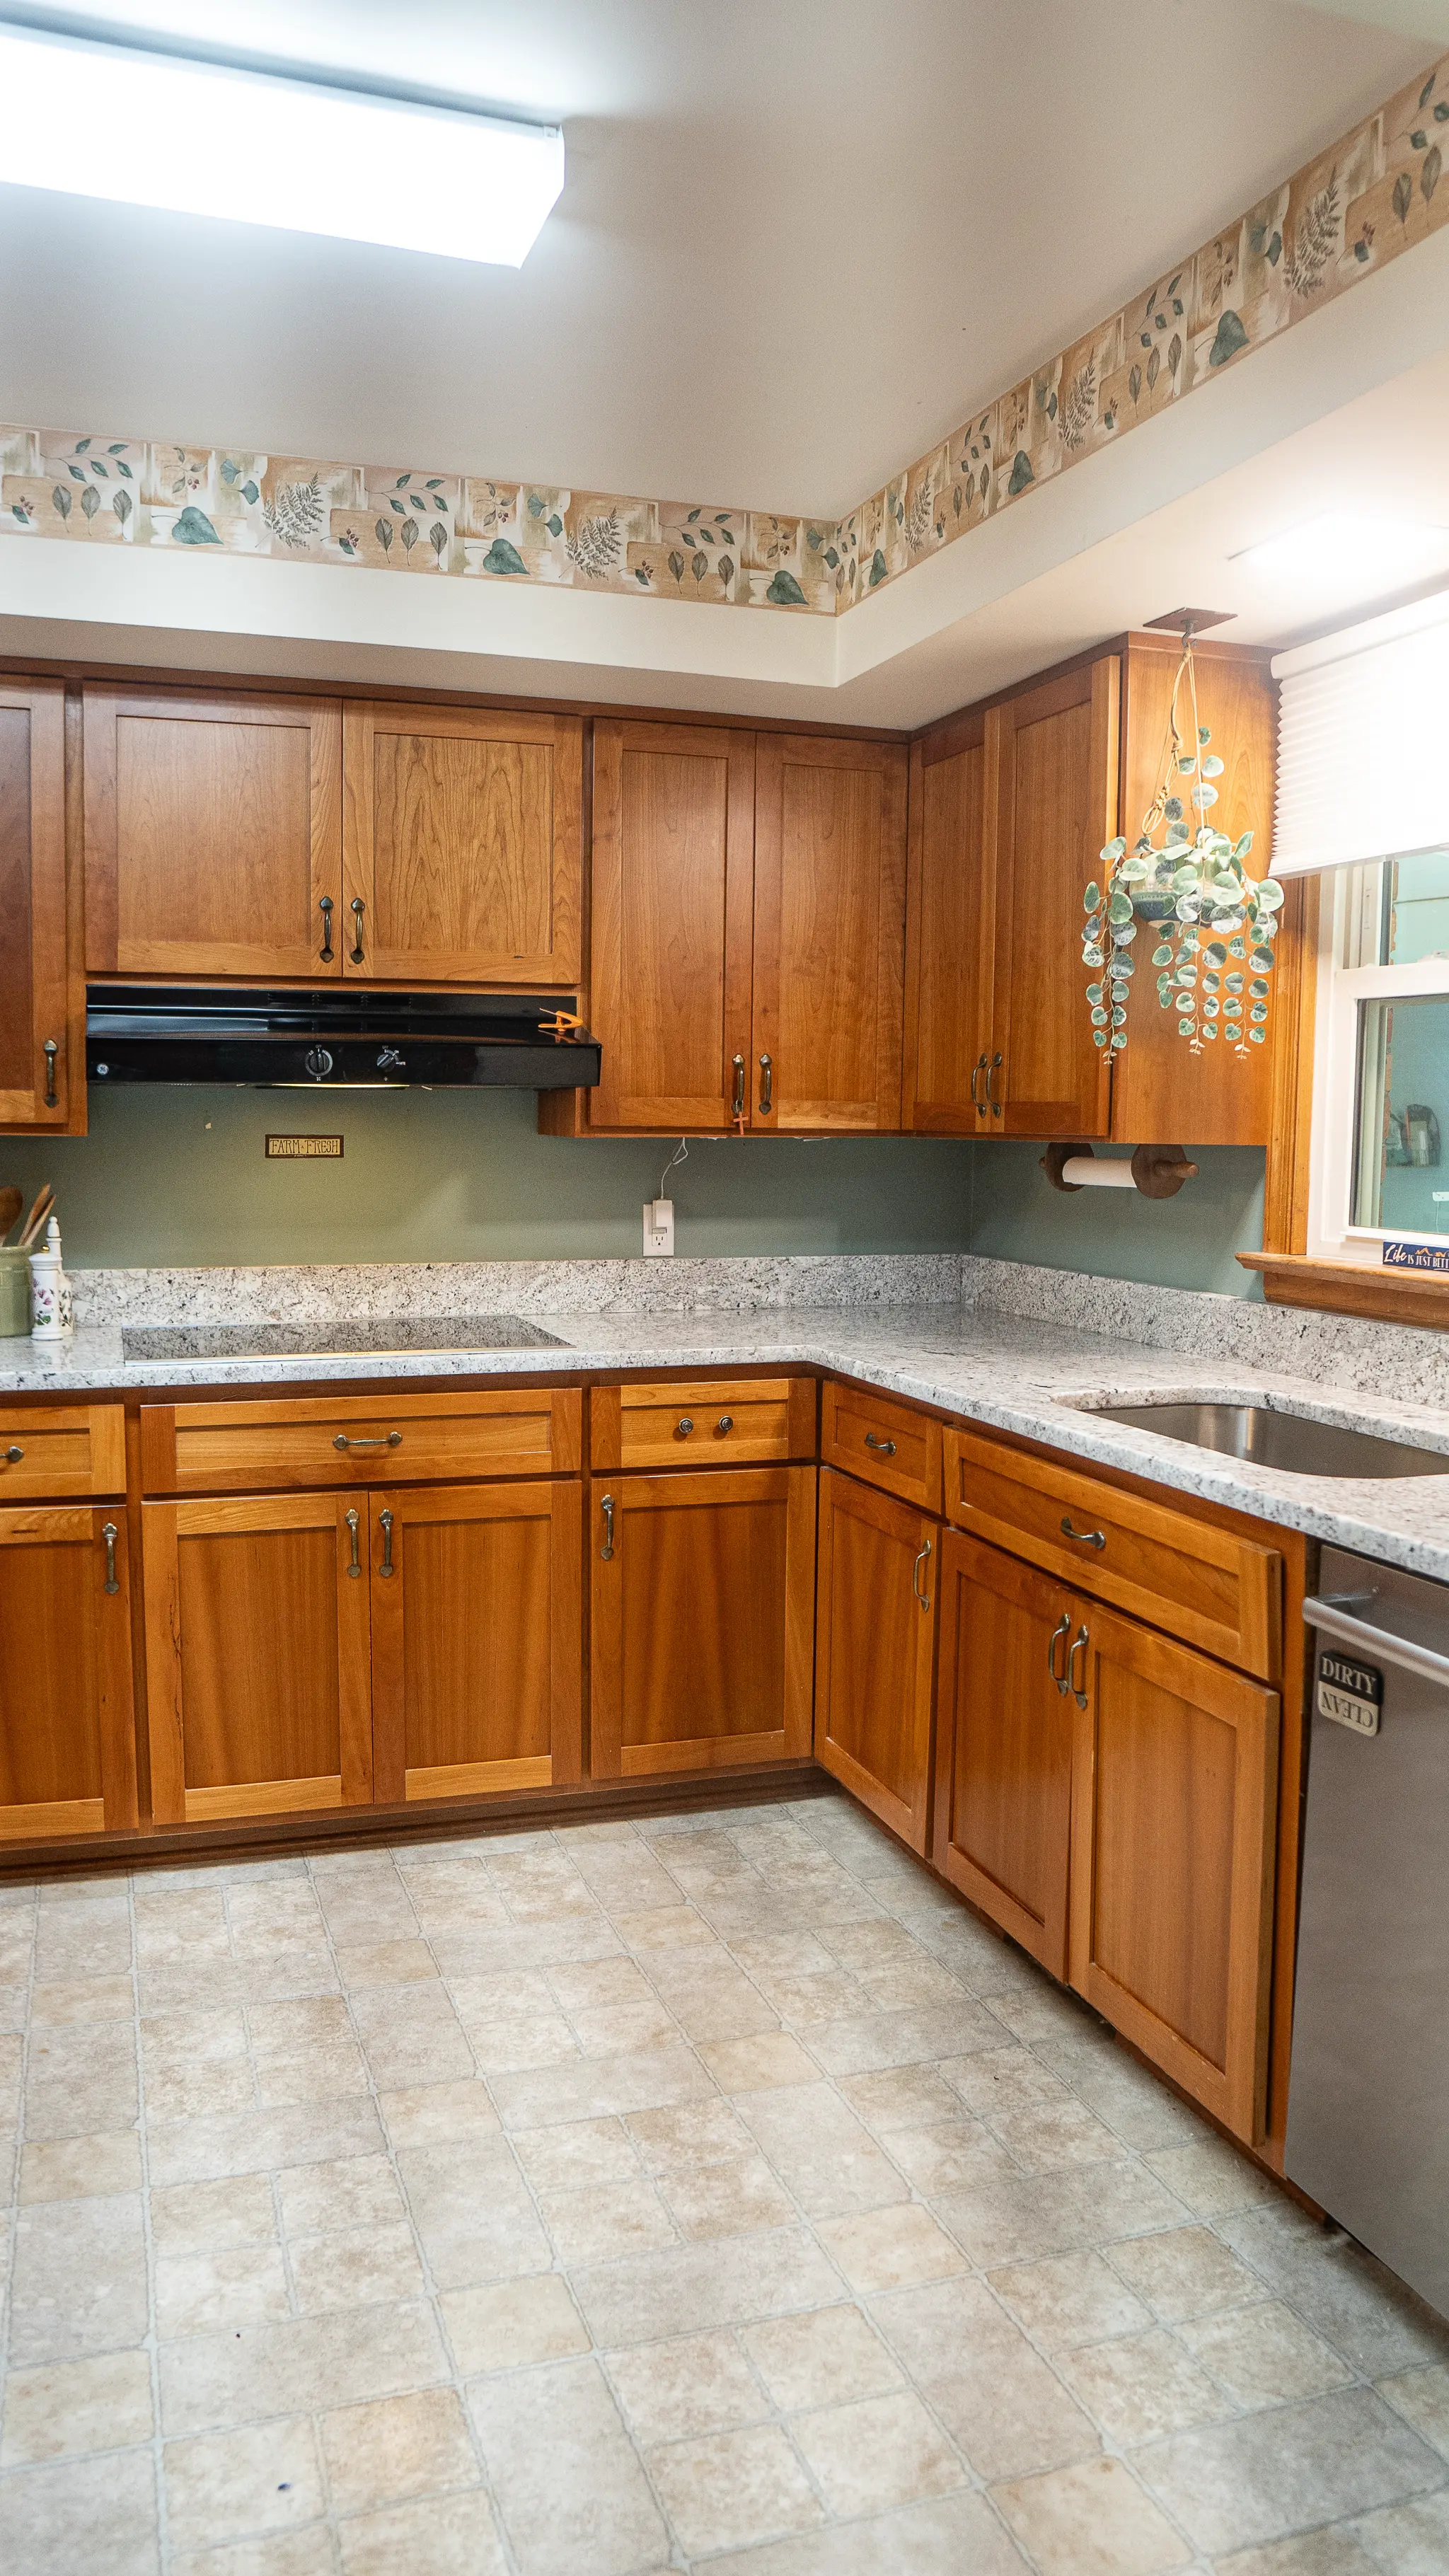
A full scope kitchen renovation: expanded layout, new cabinetry, mudroom storage, Andino White granite countertops, and structural permitting coordinated by Grace House Studio
Featured Materials
When our Culpeper clients first met with Grace House Studio, they were looking to make a few thoughtful changes to improve the functionality, storage, and overall feel of their kitchen.
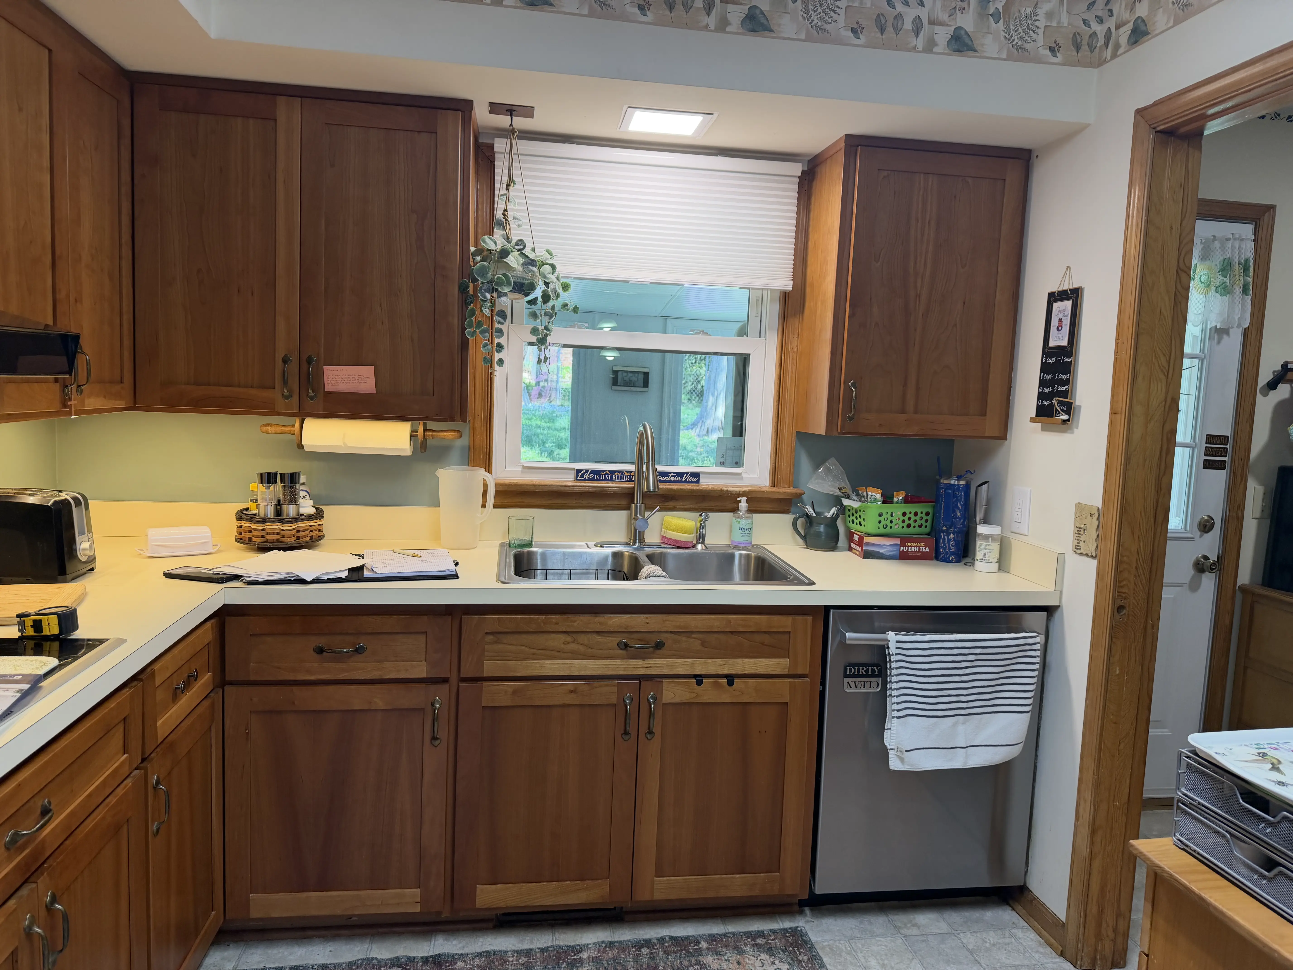
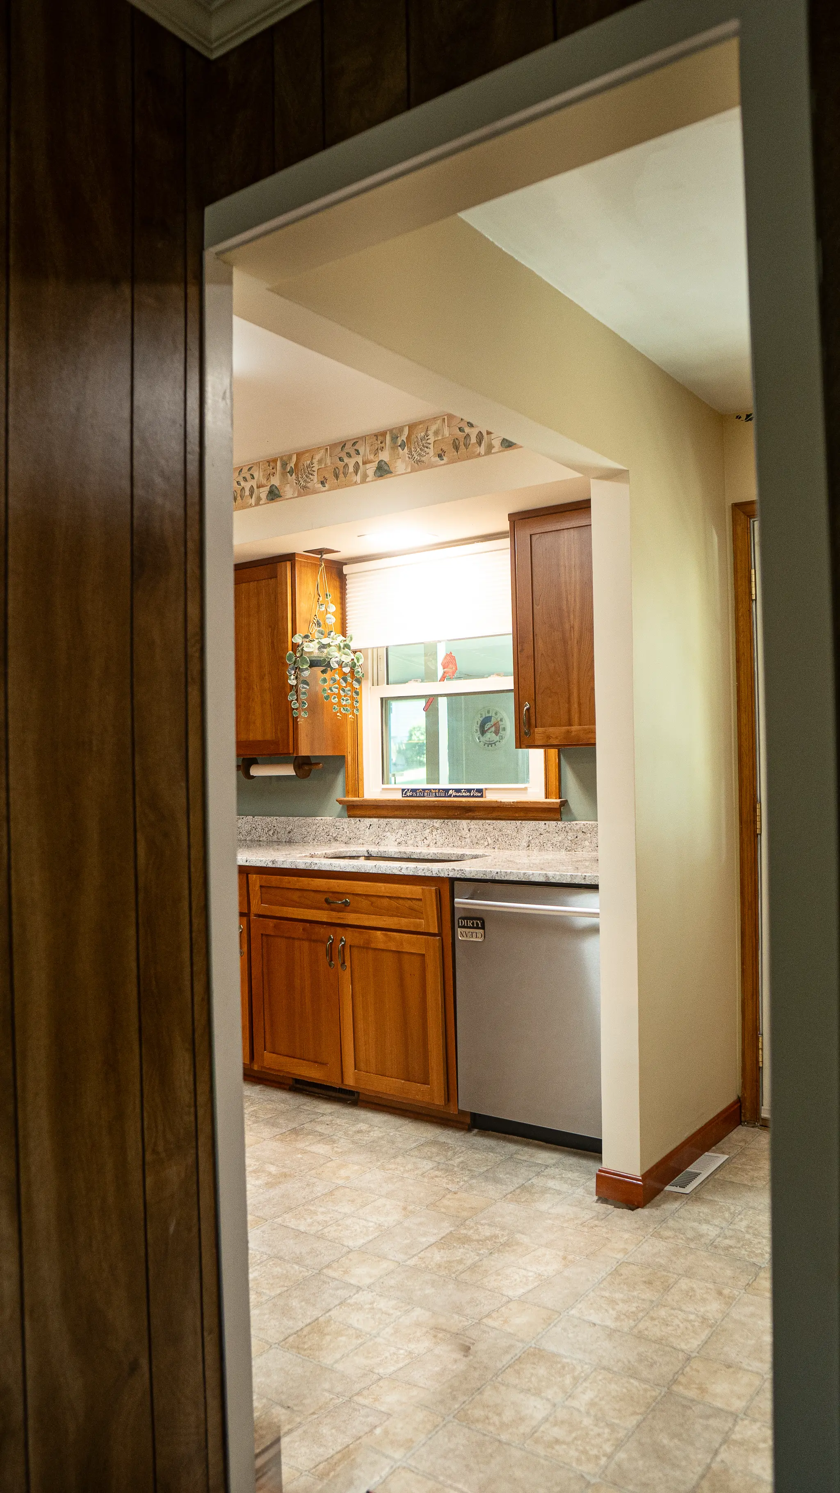
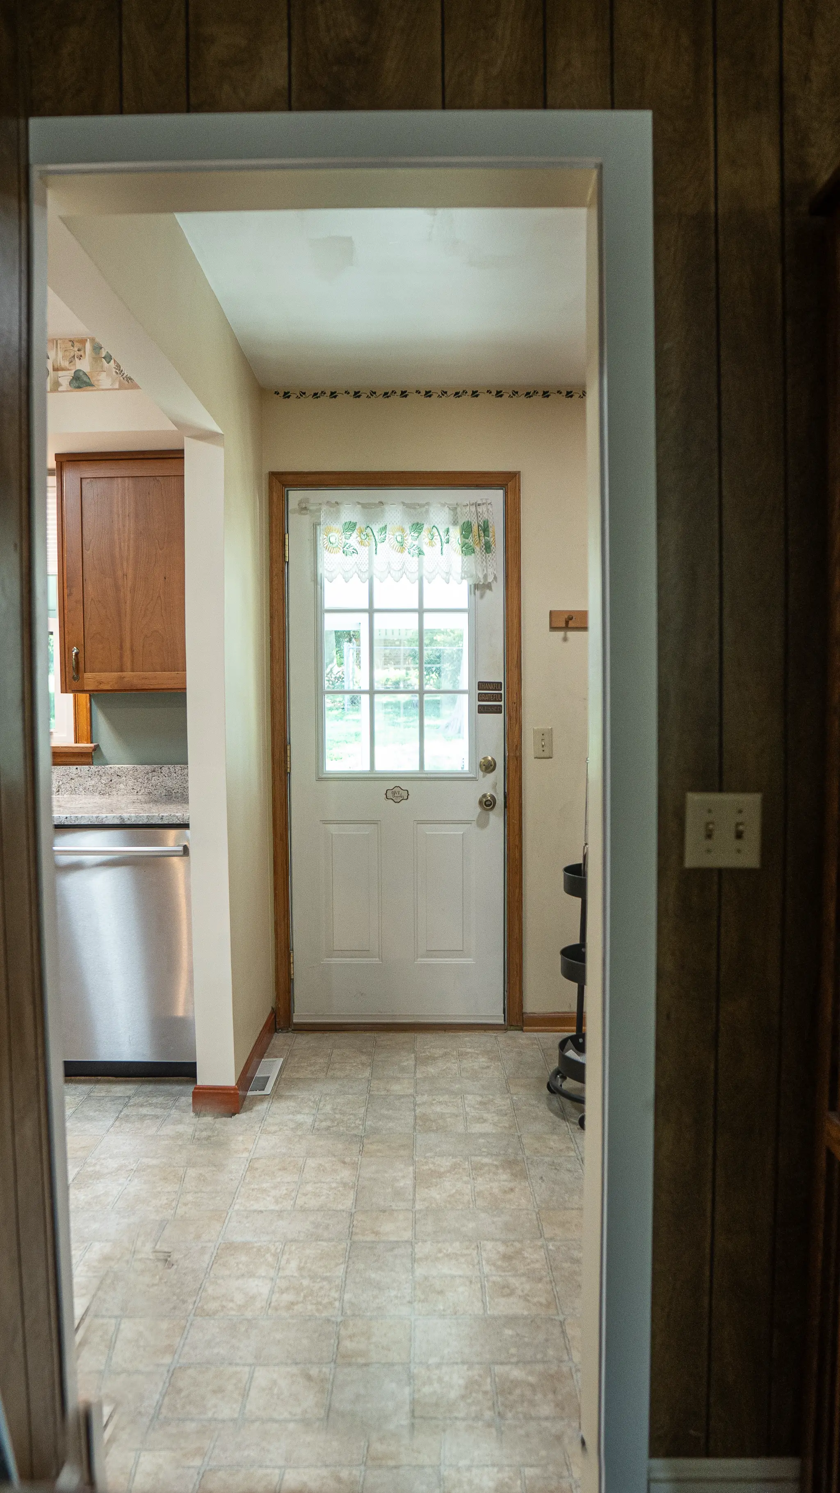
One of their main goals was to expand the opening between the kitchen and mudroom, creating a better connection between the two spaces and making the kitchen feel larger and more open. They also needed significantly more storage in both areas while ensuring that any new cabinetry complemented their existing kitchen cabinets. To complete the transformation, they wanted to replace their Formica countertops with natural granite in a lighter color that would complement the cabinetry and brighten the space.
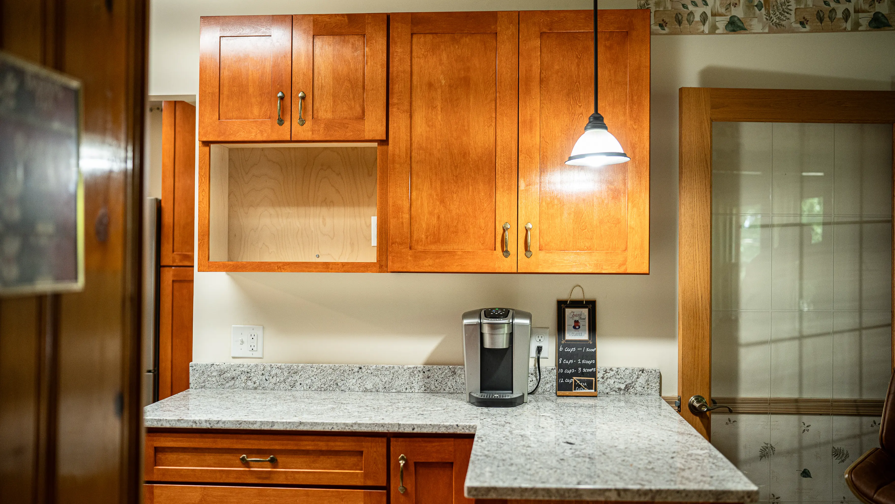
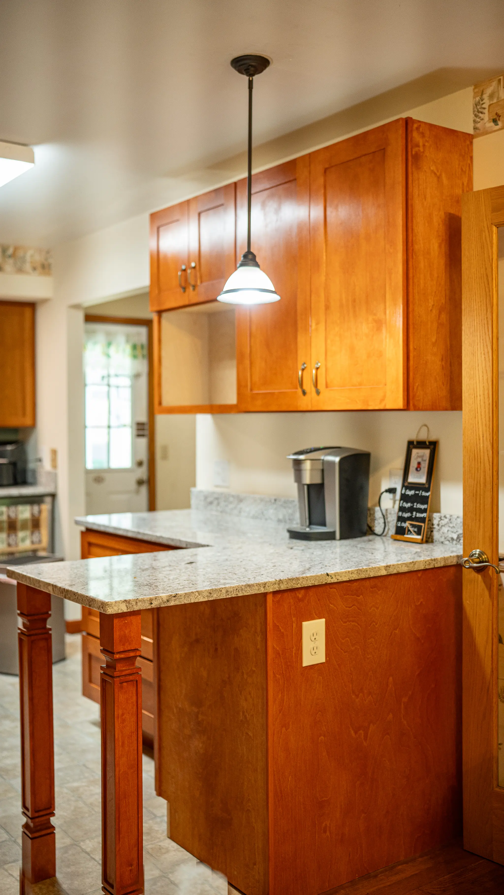
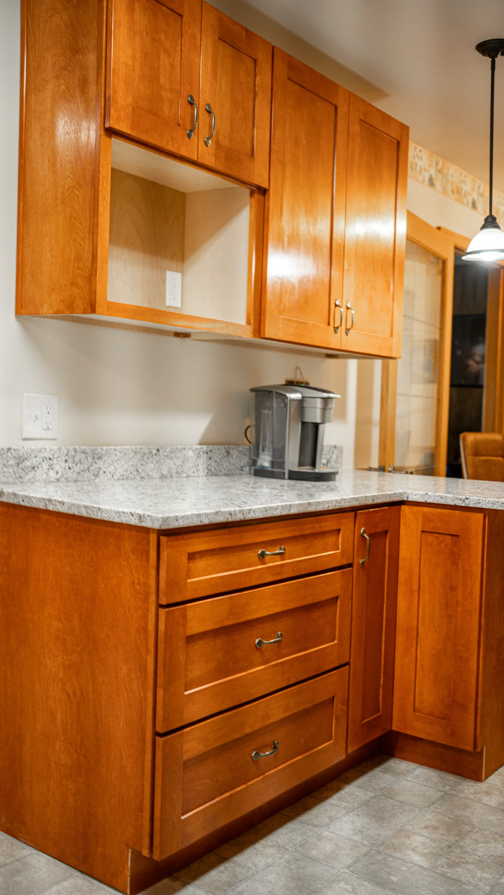
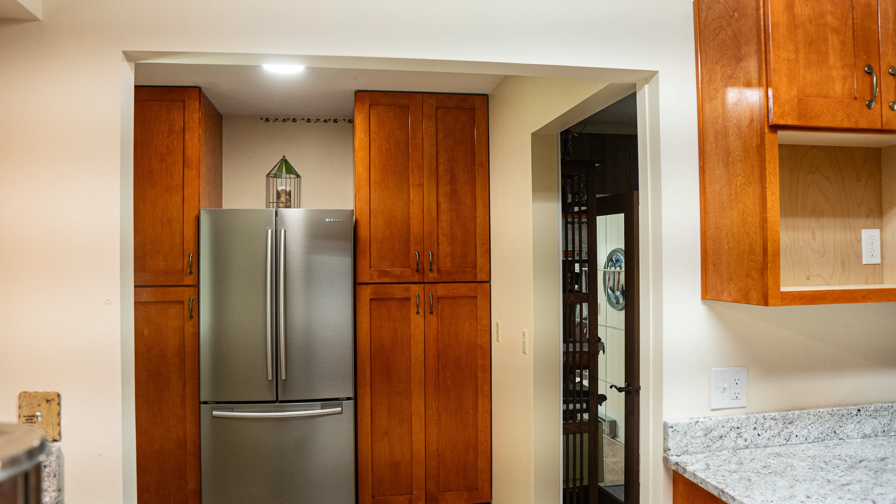
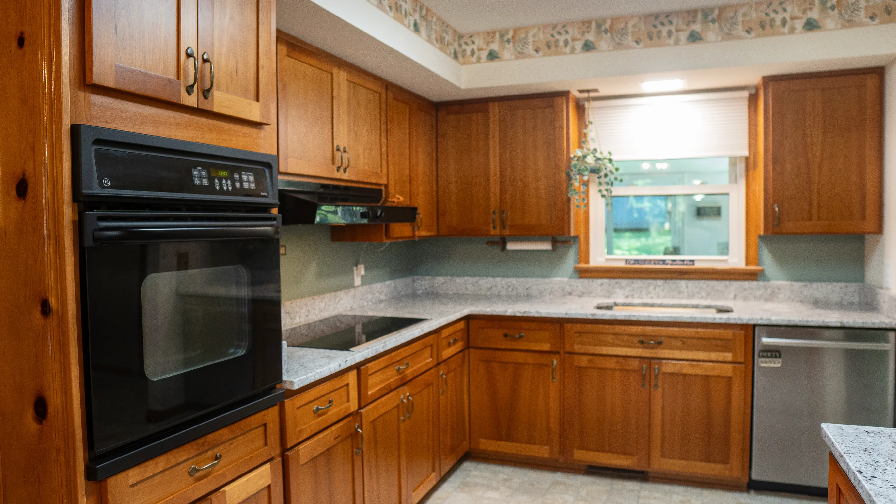
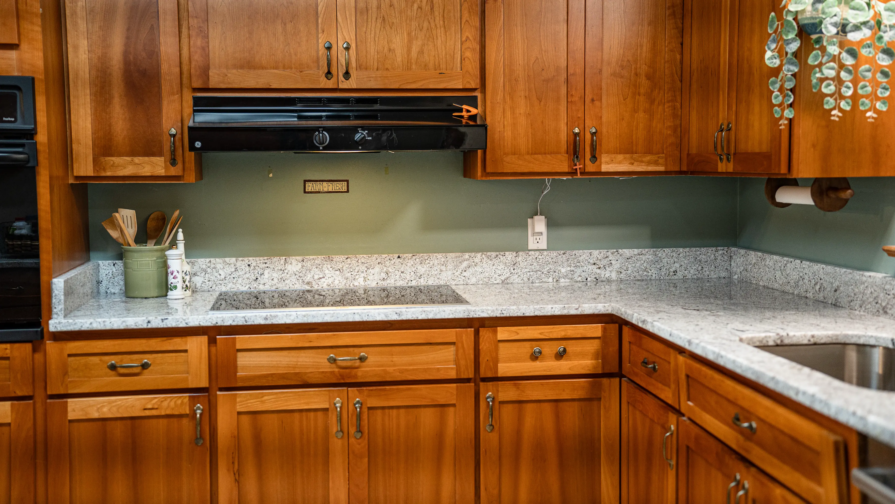
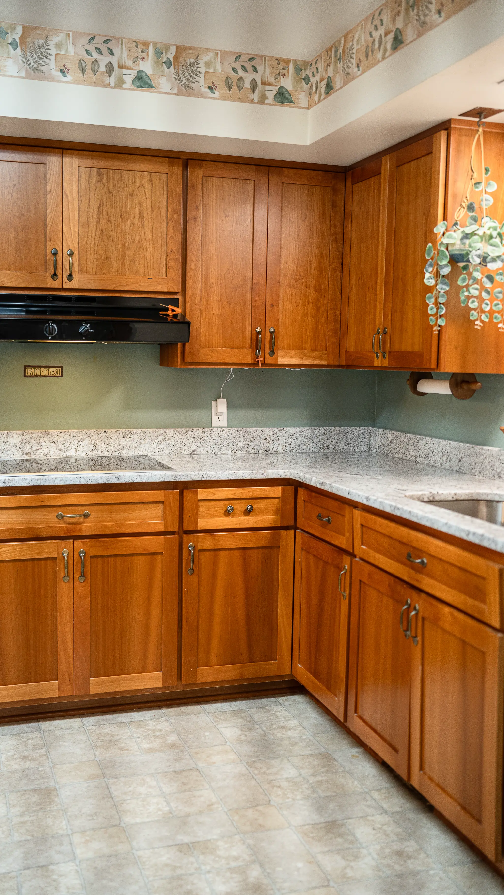
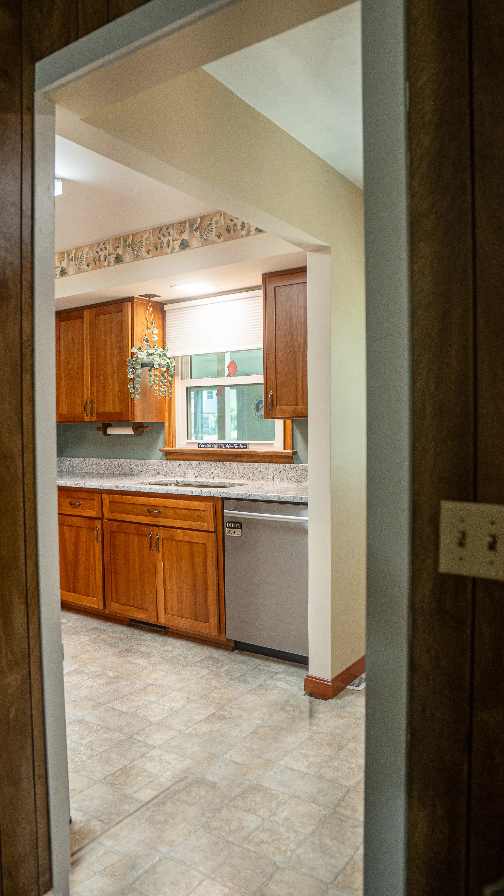
To maximize storage in the kitchen, our team designed a new L-shaped configuration using a combination of drawer base cabinets and wall cabinets, creating additional cabinetry, countertop space, and functionality. Because the home did not have a dedicated pantry, we also incorporated floor-to-ceiling cabinetry in the mudroom to provide much-needed pantry and household storage.
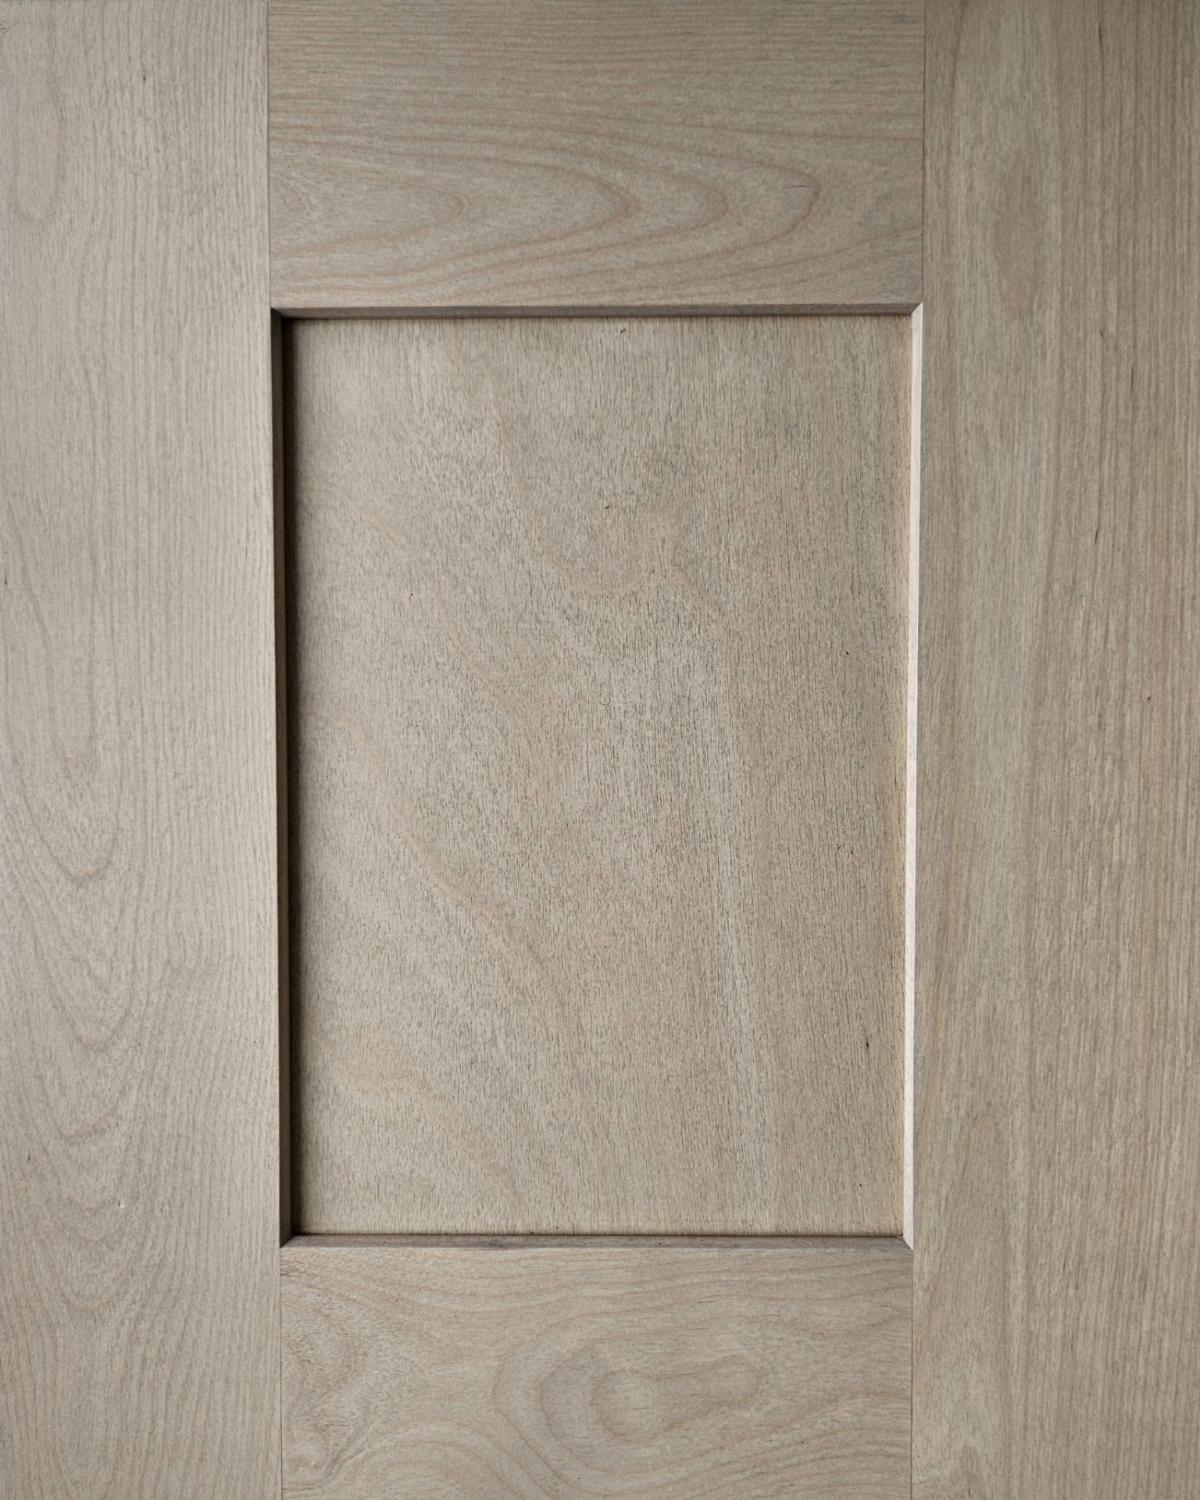
Matching the existing cabinetry was another important part of the project. We selected natural wood Shaker cabinets from our collection, allowing us to customize the stain to closely complement the color and character of the clients' existing kitchen.
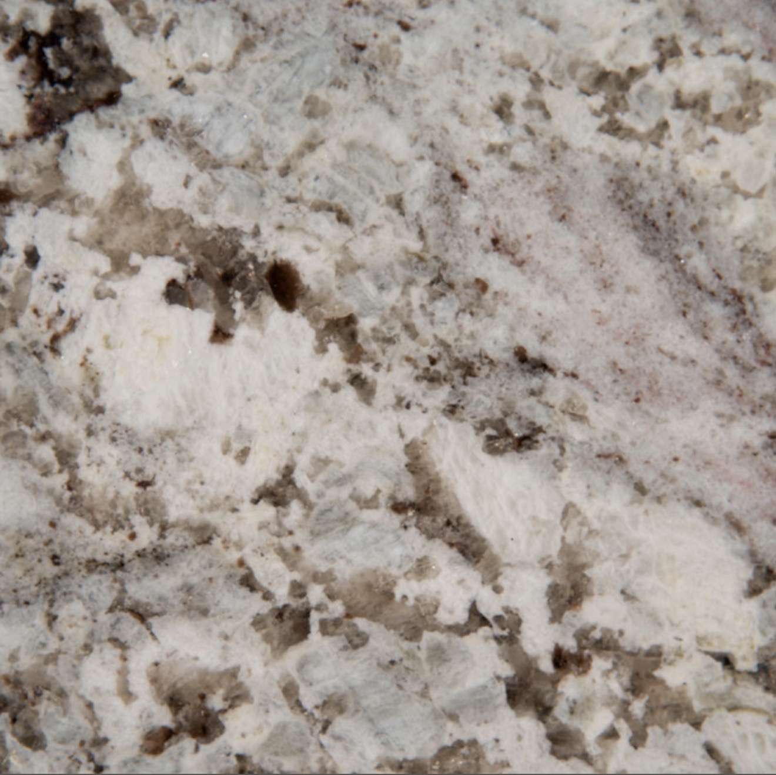
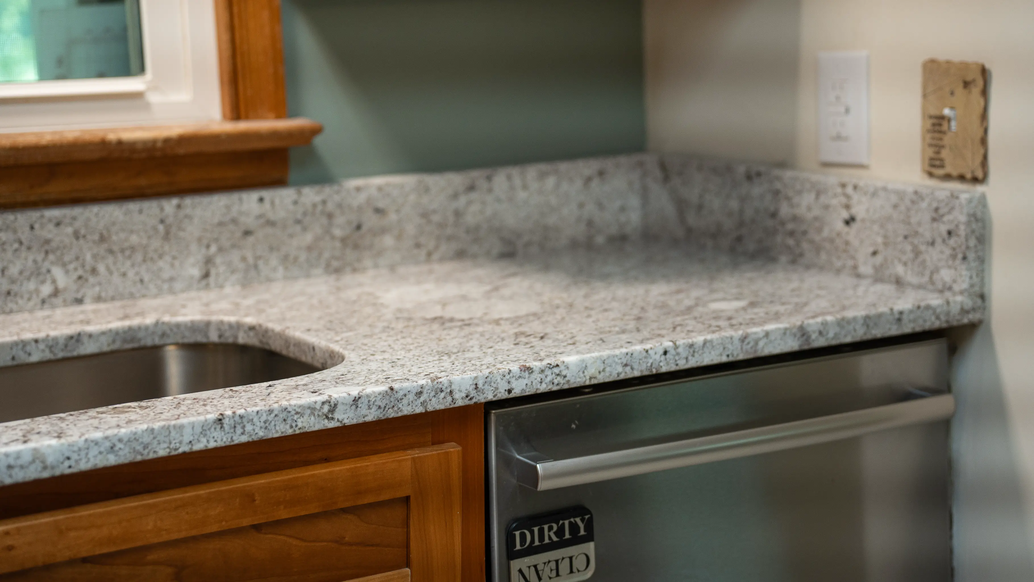
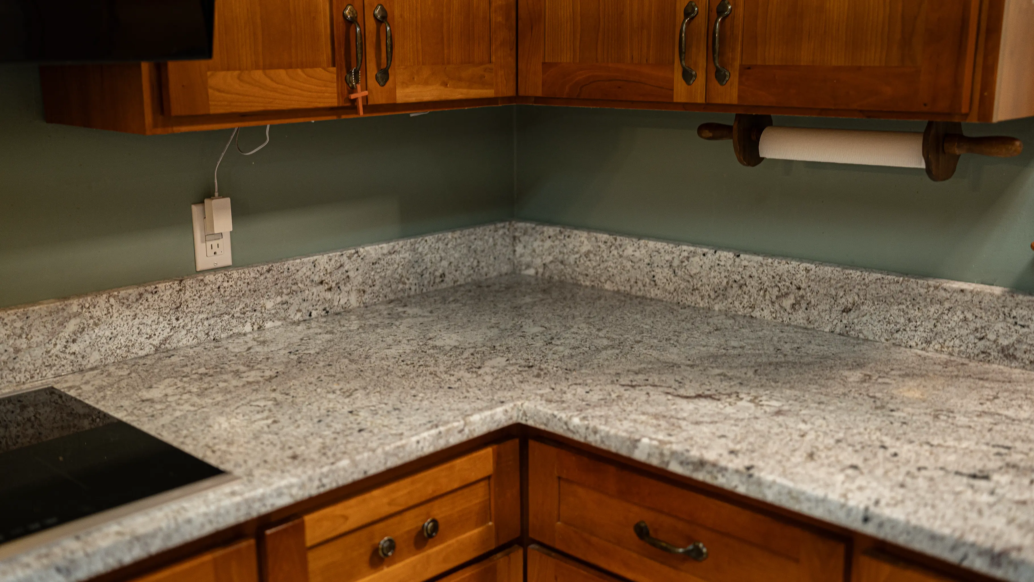
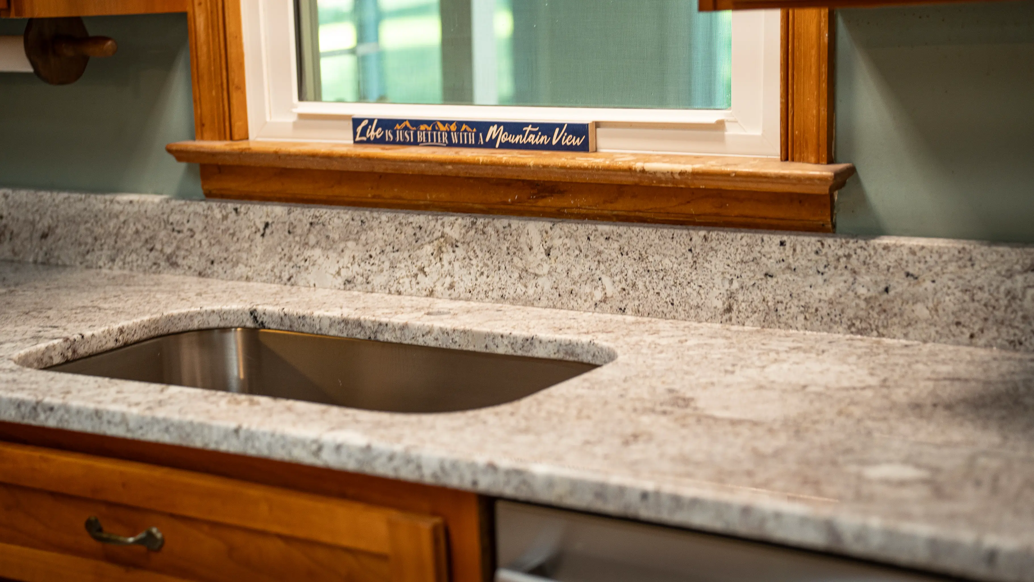
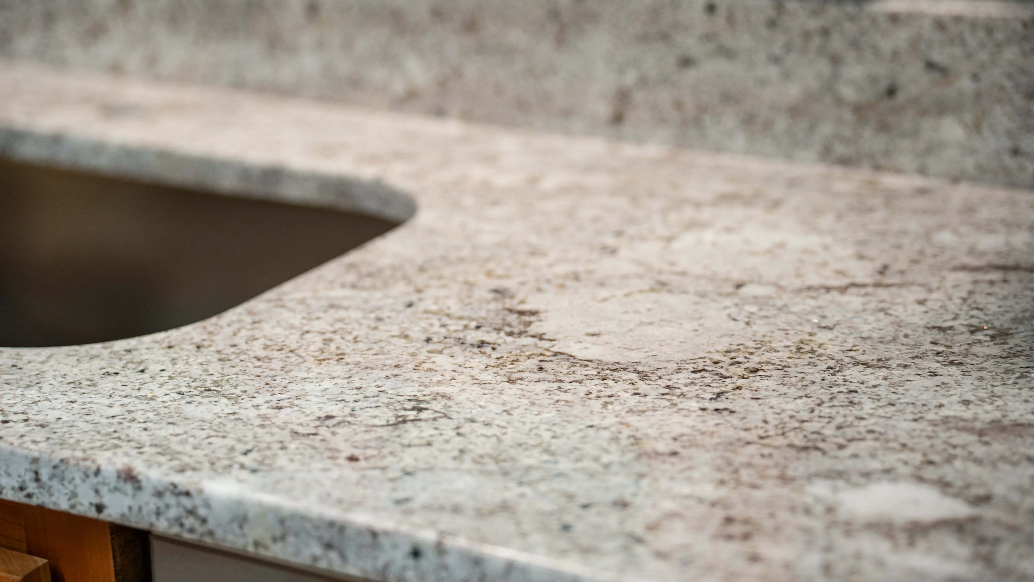
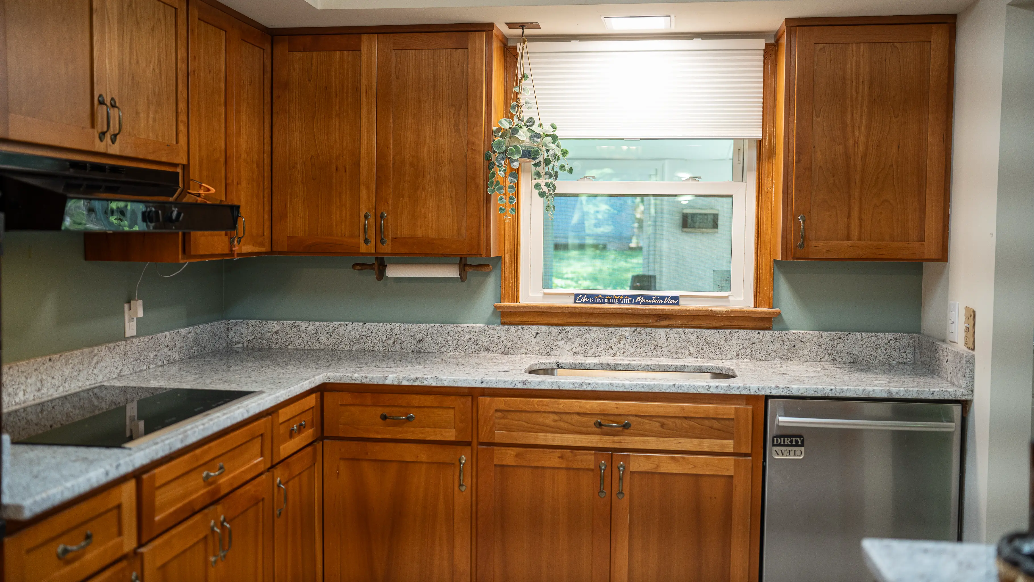
For the countertops, our team presented several granite options based on the clients' desire for something lighter and brighter. After reviewing the selections, Andino White Granite was the clear favorite. Its soft white and gray tones created a beautiful contrast with the warm cabinetry and helped bring a fresh, updated feel to the entire kitchen.
Because expanding the opening between the kitchen and mudroom required structural and electrical modifications, the project also involved permitting and coordination with licensed professionals. Grace House Studio worked with licensed electricians to complete the necessary electrical work and obtain the required permits. Our team also coordinated with the county to secure the appropriate permits for the structural modifications.
The finished renovation brought all of the clients' goals together: a more open and connected layout, increased kitchen and pantry storage, additional countertop space, and a brighter, more functional kitchen that still felt cohesive with the original home.
When we asked our clients how they felt about their newly renovated space, their response made the project even more meaningful:
“It was a dream come true.”
"A kitchen and a mudroom can share a wall for years and still feel like two different houses. Getting them to agree, in cabinetry, in flow, in light, is what turns a renovation into a home."
Project Gallery
Before
.webp)
.webp)
.webp)
After
When our Culpeper clients first met with Grace House Studio, they were looking to make a few thoughtful changes to improve the functionality, storage, and overall feel of their kitchen.
One of their main goals was to expand the opening between the kitchen and mudroom, creating a better connection between the two spaces and making the kitchen feel larger and more open. They also needed significantly more storage in both areas while ensuring that any new cabinetry complemented their existing kitchen cabinets. To complete the transformation, they wanted to replace their Formica countertops with natural granite in a lighter color that would complement the cabinetry and brighten the space.
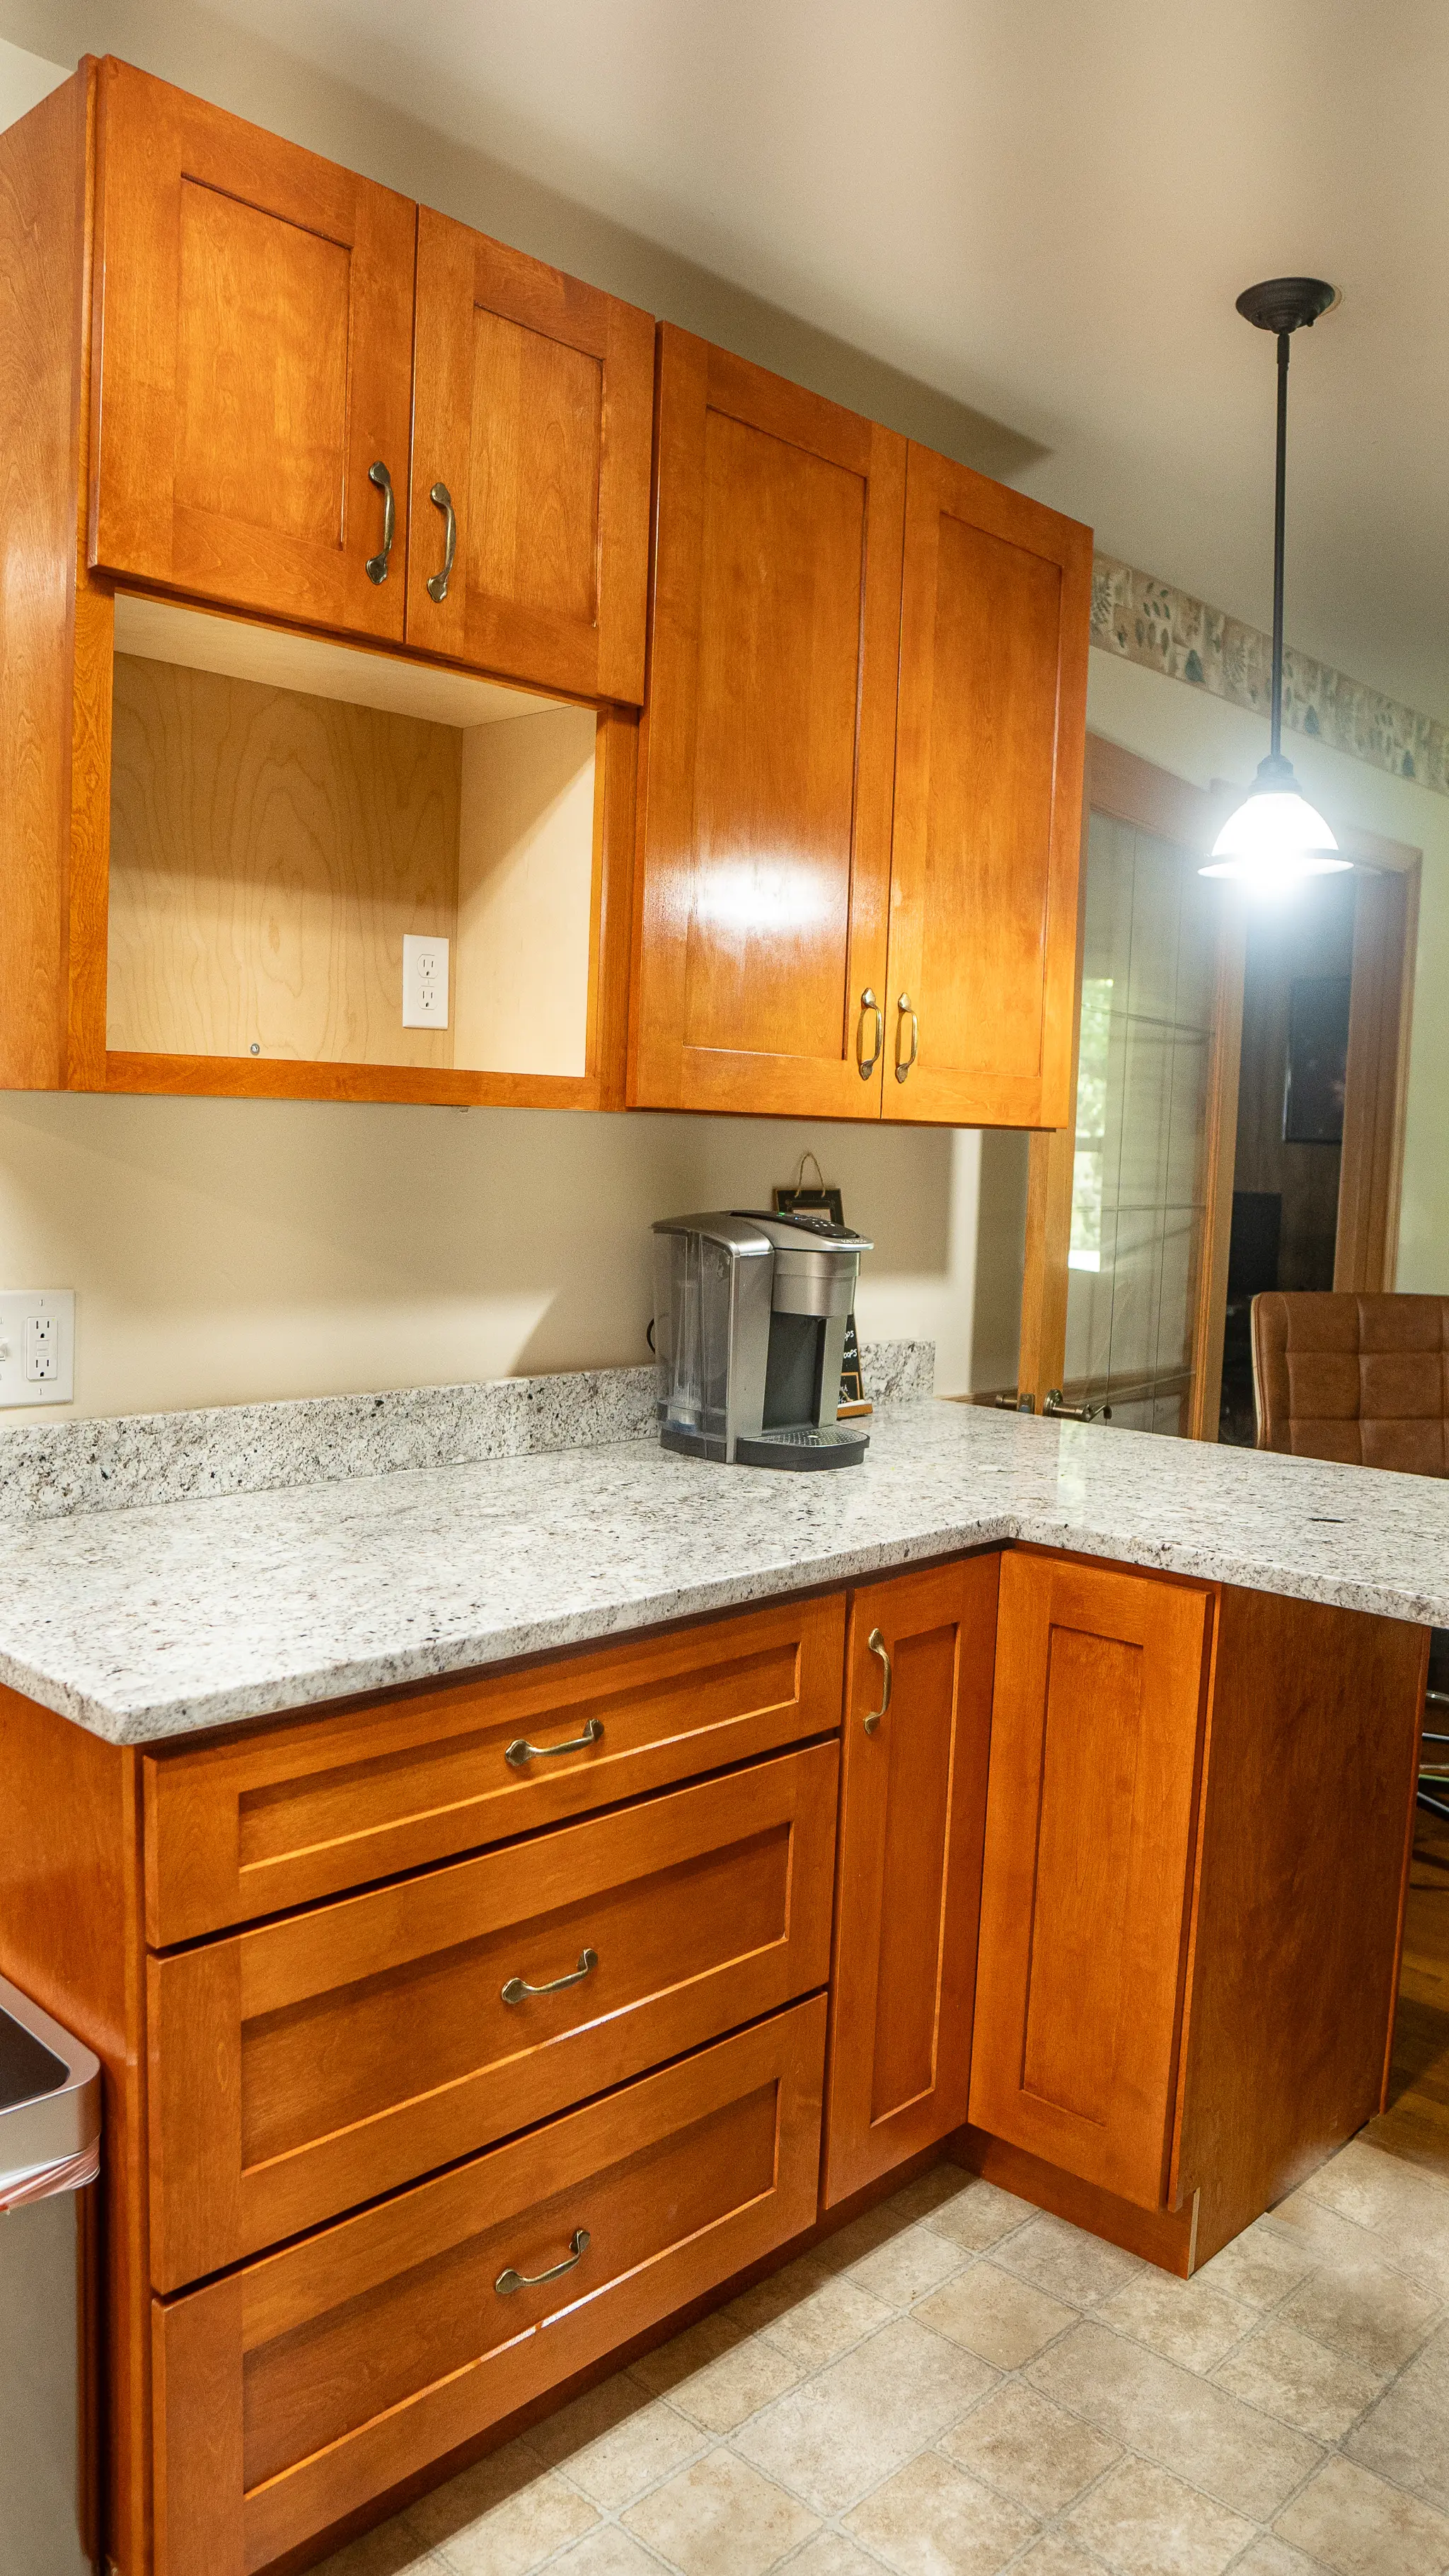
To maximize storage in the kitchen, our team designed a new L-shaped configuration using a combination of drawer base cabinets and wall cabinets, creating additional cabinetry, countertop space, and functionality. Because the home did not have a dedicated pantry, we also incorporated floor-to-ceiling cabinetry in the mudroom to provide much-needed pantry and household storage.
Matching the existing cabinetry was another important part of the project. We selected natural wood Shaker cabinets from our collection, allowing us to customize the stain to closely complement the color and character of the clients' existing kitchen.
For the countertops, our team presented several granite options based on the clients' desire for something lighter and brighter. After reviewing the selections, Andino White Granite was the clear favorite. Its soft white and gray tones created a beautiful contrast with the warm cabinetry and helped bring a fresh, updated feel to the entire kitchen.
Because expanding the opening between the kitchen and mudroom required structural and electrical modifications, the project also involved permitting and coordination with licensed professionals. Grace House Studio worked with licensed electricians to complete the necessary electrical work and obtain the required permits. Our team also coordinated with the county to secure the appropriate permits for the structural modifications.
The finished renovation brought all of the clients' goals together: a more open and connected layout, increased kitchen and pantry storage, additional countertop space, and a brighter, more functional kitchen that still felt cohesive with the original home.
When we asked our clients how they felt about their newly renovated space, their response made the project even more meaningful:
“It was a dream come true.”
Design Decisions
01
Expanding the kitchen and mudroom opening, a structural decision that changed the home
The most significant change in this project was not a surface or a material. It was removing wall to create a better connection between the kitchen and mudroom. That decision required structural modifications, electrical rerouting, and county permits, all of which Grace House Studio coordinated on behalf of the clients. The result is a kitchen that feels larger and more connected to the rest of the home, a spatial quality that no countertop or cabinet upgrade alone could have delivered.
02
L-shaped cabinet configuration, designed to solve the storage brief
The existing kitchen layout left the clients without enough storage or counter run for how they used the space. A new L-shaped configuration using drawer base cabinets and wall cabinets added meaningful storage capacity and gave the kitchen a longer, more functional work surface. Drawer base cabinets were prioritized over door base cabinets in the new section because drawers give easier access to everyday items without having to reach past shelves or crouch into a cabinet interior.
03
Floor-to-ceiling mudroom cabinetry, converting wasted space into pantry storage
The home had no dedicated pantry, which pushed food and household storage into whatever spare space the kitchen could offer. Floor-to-ceiling cabinetry in the mudroom solved the problem by creating a dedicated pantry zone adjacent to the kitchen without requiring any changes to the kitchen footprint itself. The mudroom was the right location because it sits between the kitchen and the entry, which is exactly where pantry and household storage belongs in daily use.
04
Custom stained Shaker cabinets, matched to the existing kitchen
Adding new cabinetry to an existing kitchen only works visually if the new and original cabinetry read as a deliberate choice rather than a visible mismatch. We selected natural wood Shaker cabinets from our collection and customized the stain to complement the color and character of the clients' existing kitchen. The new cabinets in the L-shaped addition and the mudroom read as part of the same kitchen rather than an obvious addition.
05
Andino White granite, replacing Formica with a lighter, brighter natural stone
The Formica countertops were functional but visually flat and holding the kitchen back from feeling updated. The clients wanted a lighter, brighter surface that would complement the warm cabinetry without making the room feel heavier. Andino White granite's soft white and grey tonal range with subtle beige and charcoal accents was the right answer: light enough to refresh the kitchen, warm enough to sit comfortably alongside the wood cabinetry, and durable enough to handle the demands of a working family kitchen.
06
Permitting and licensed coordination, managed by Grace House Studio
Structural and electrical work in Virginia requires permits, and obtaining them requires the right licensed professionals and county coordination. For the clients, this would otherwise have been a significant additional burden to manage alongside the renovation itself. Grace House Studio handled the permitting process and the coordination with licensed electricians, keeping the project on track and ensuring all structural and electrical work was completed to code. Managing that complexity is part of what a full service renovation partner does.
Before & After
The same room. A completely different impression.
A kitchen renovation can be as simple as a countertop or as complete as this one.
We work with homeowners across Central and Northern Virginia on projects of every scope, from single surface upgrades to full renovations that involve structural changes, permitting, and custom cabinetry.

More inspiring transformations
Every project is unique, but what remains constant is the satisfaction of our clients.