

Alexandria: Master Bathroom
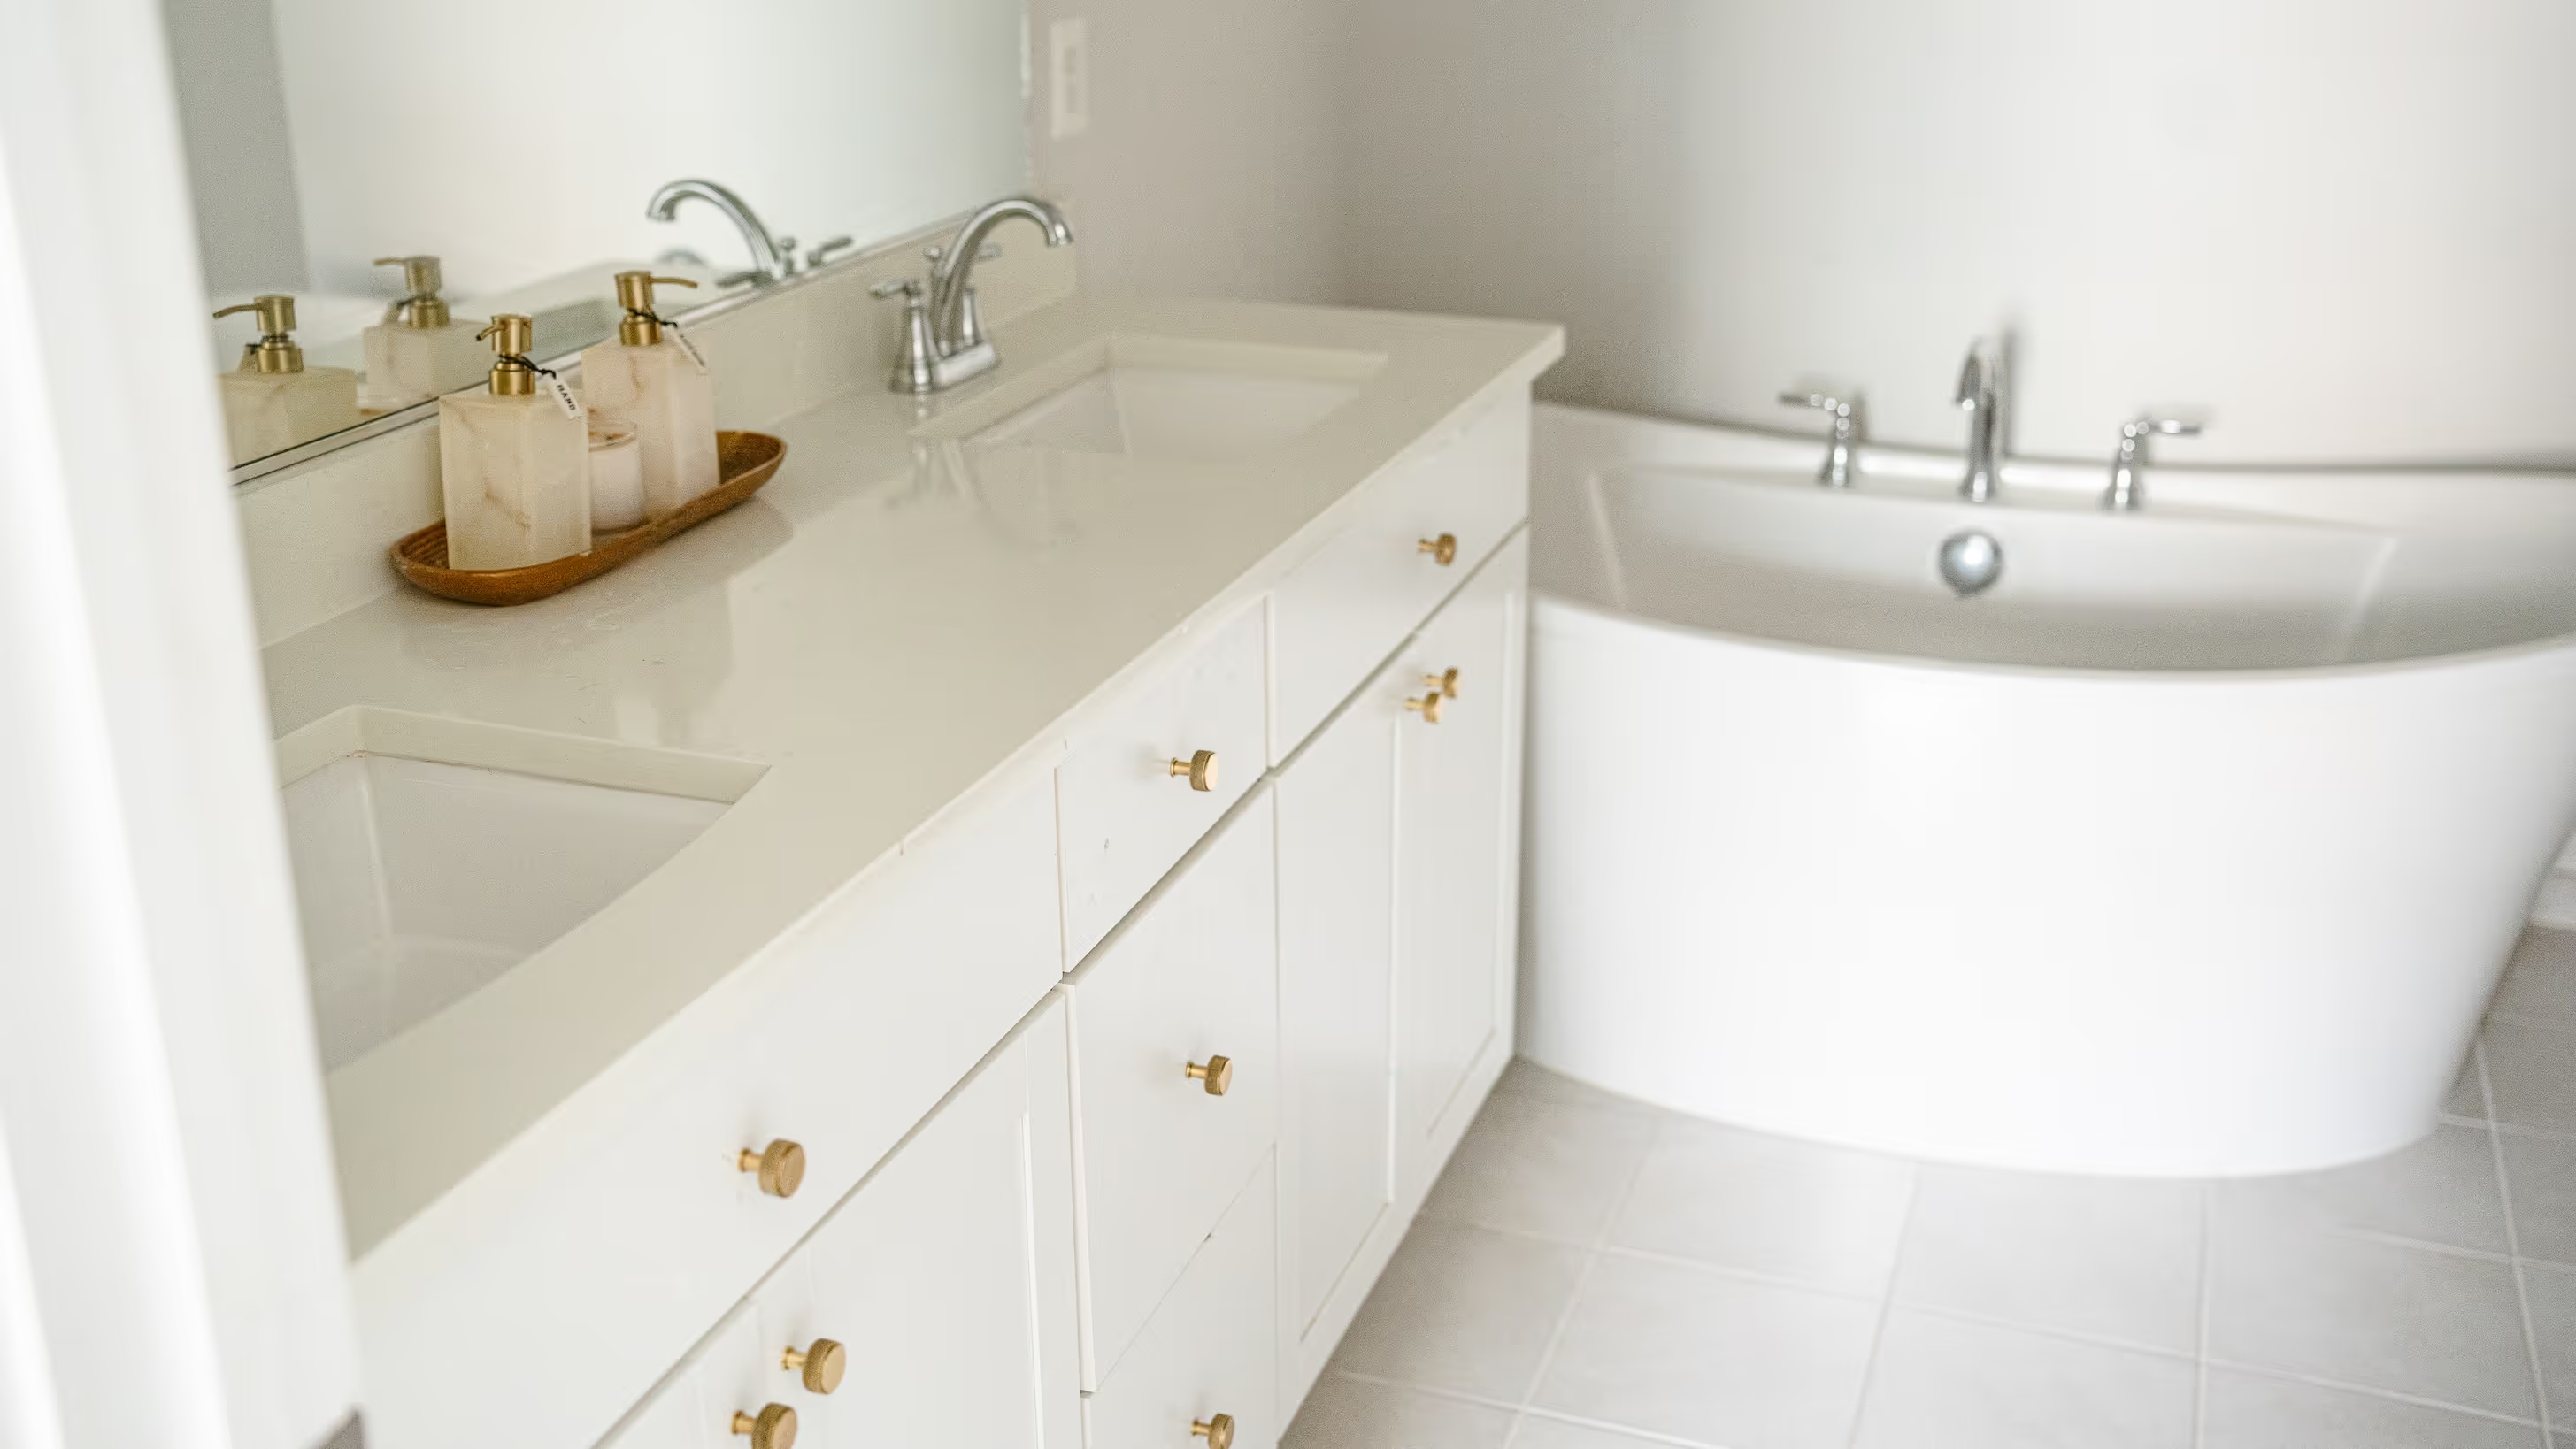
Double vanity, freestanding soaking tub, frameless glass shower, and floor-to-ceiling tile: a family-friendly spa bathroom built from scratch.
Just like their kitchen, our Alexandria clients were ready to upgrade from the outdated finishes in their apartment bathroom. Their previous space featured a small vanity with limited storage and an aging cultured marble countertop that no longer met their needs or style preferences.
For their new master bathroom, the homeowners wanted a space that felt bright, functional, and family-friendly. They selected a double-sink vanity to provide additional storage and create a more practical layout for daily use. A freestanding soaking tub was included not only for relaxation but also as a convenient option for bathing their young children.
To create a spacious and luxurious feel, the clients chose a frameless glass shower accented with floor-to-ceiling tile, drawing the eye upward and making the shower feel larger and more open. Because the room lacked natural light, they selected light-colored finishes throughout the space to keep it feeling bright and inviting.
For a cohesive design, the same tile used on the shower walls was carried onto the bathroom floor, creating a seamless look that ties the entire space together. The result is a clean, timeless master bathroom that combines everyday functionality with a spa-like atmosphere.
"A bathroom that works for a young family and feels like a spa retreat. These goals aren't in conflict when every decision is made with both in mind."
Project Gallery


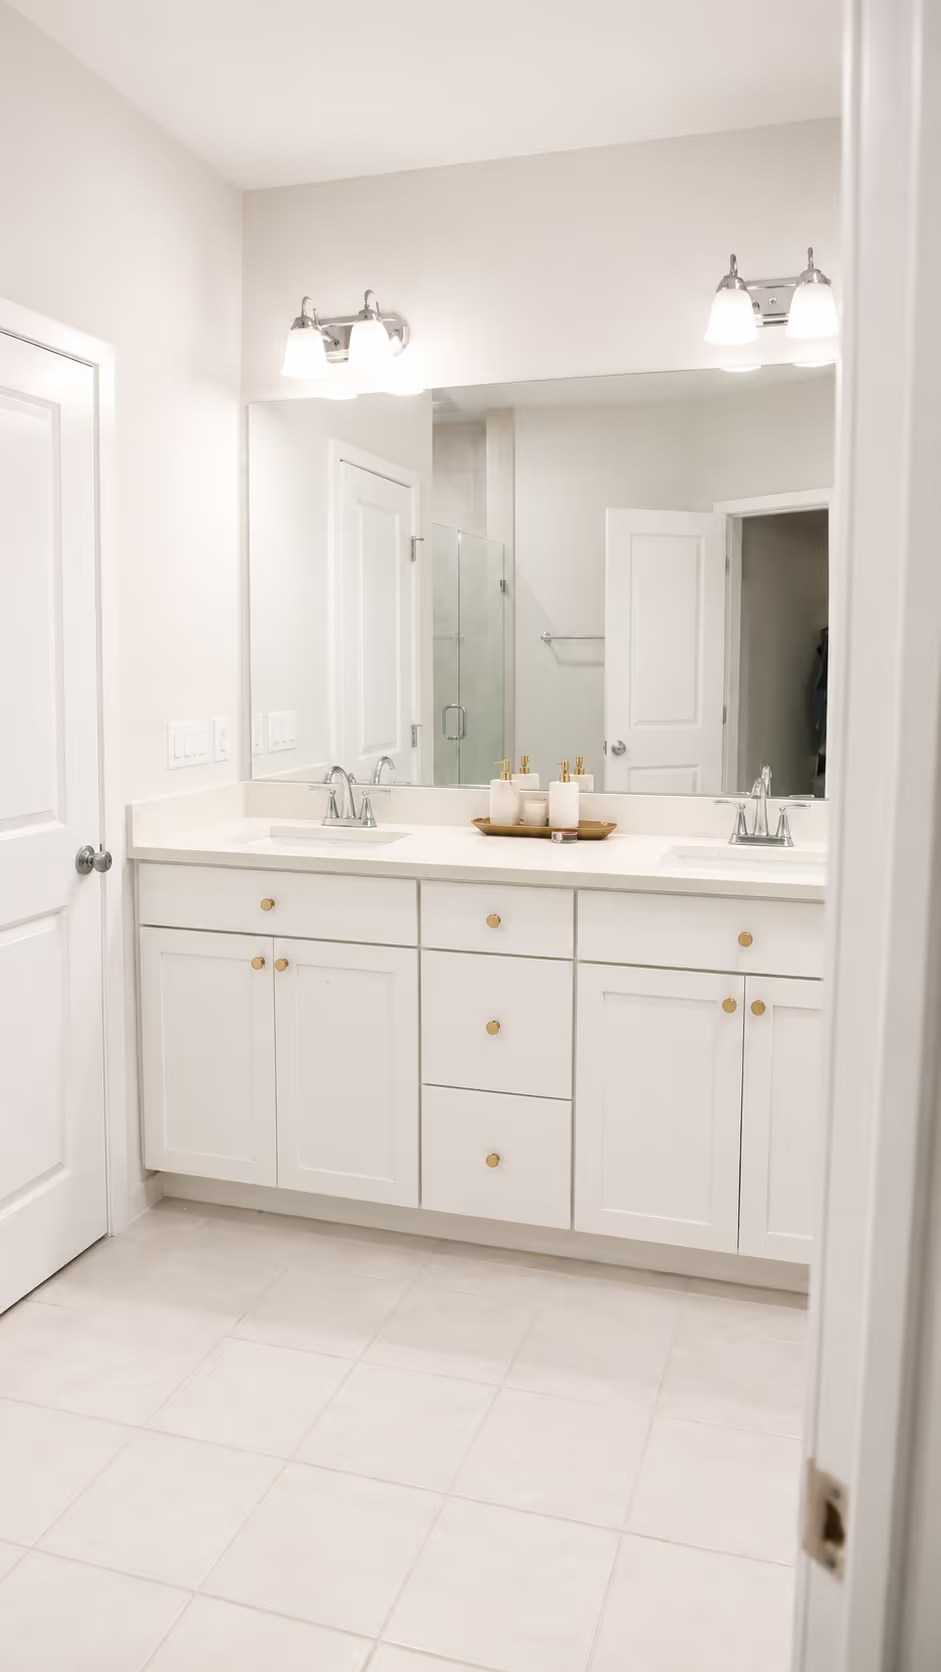


Just like their kitchen, our Alexandria clients were ready to upgrade from the outdated finishes in their apartment bathroom. Their previous space featured a small vanity with limited storage and an aging cultured marble countertop that no longer met their needs or style preferences.
For their new master bathroom, the homeowners wanted a space that felt bright, functional, and family-friendly. They selected a double-sink vanity to provide additional storage and create a more practical layout for daily use. A freestanding soaking tub was included not only for relaxation but also as a convenient option for bathing their young children.
To create a spacious and luxurious feel, the clients chose a frameless glass shower accented with floor-to-ceiling tile, drawing the eye upward and making the shower feel larger and more open. Because the room lacked natural light, they selected light-colored finishes throughout the space to keep it feeling bright and inviting.
For a cohesive design, the same tile used on the shower walls was carried onto the bathroom floor, creating a seamless look that ties the entire space together. The result is a clean, timeless master bathroom that combines everyday functionality with a spa-like atmosphere.
Design Decisions
01
Light finishes throughout: designing for a room without natural light.
The bathroom had no natural light source, which made the finish palette a functional decision as much as an aesthetic one. Light-coloured tile on the floor and walls, a light countertop, and a white or near-white vanity all reflect artificial light back into the room rather than absorbing it. The cumulative effect of every surface being light-reflective is a bathroom that reads as bright and open. Something no amount of lighting alone can achieve if the surfaces are working against it.
02
Floor-to-ceiling tile: making the shower feel larger than it is.
A tile that stops at shoulder height or at a chair rail creates a horizontal line that visually caps the shower and makes it feel lower and smaller. Carrying tile from floor to ceiling draws the eye upward along the full wall height, which reads as generous space even in a standard shower footprint. In a bathroom already working to feel open despite no natural light, the vertical tile treatment is one of the most impactful spatial decisions in the room.
03
Continuous tile: shower wall to bathroom floor.
Using the same tile on the shower walls and bathroom floor creates a seamless visual continuity that makes the room read as larger and more cohesive. The eye doesn't register a material change at the shower threshold. The floor plane reads as uninterrupted, which expands the perceived size of both the shower and the room. It also simplifies the design: fewer materials, fewer transitions, and a result that photographs cleanly and lives well.
04
Frameless glass shower: the enclosure that disappears.
A framed shower enclosure introduces a grid of metal lines that interrupt sightlines and visually reduce the shower's footprint. Frameless glass removes that interruption entirely. The shower reads as part of the room rather than a box within it. In a bathroom without natural light, keeping sightlines open across the full room is especially important. Every visual barrier makes the space feel smaller. The frameless enclosure is the right specification here on both aesthetic and spatial grounds.
05
Freestanding soaking tub: dual-purpose anchor.
The freestanding tub was selected to serve two distinct roles: a relaxation piece for the adults and a practical bathing option for young children. That dual brief shaped the placement. Positioned to be the room's visual focal point while remaining accessible from all sides for practical use. A built-in tub would have served the function. A freestanding tub serves the function and gives the bathroom the spa-like quality the clients were after from the brief's first conversation.
06
Double-sink vanity: solving the storage and practicality brief.
The clients came from a small single-sink vanity with limited storage. The most common bathroom frustration for a growing household. A double-sink vanity addressed both pain points simultaneously: dedicated counter and storage space for two people getting ready at the same time, and enough cabinet depth to organise daily essentials properly. For a young family, the practical case for a double vanity is as strong as the aesthetic one.
Ready to design a bathroom that works for your family and feels like a retreat?
We help homeowners across Northern Virginia and Alexandria design bathrooms from scratch or transform existing spaces. Balancing the practical demands of daily family life with the spa-like quality that makes a master bathroom feel like an investment worth making.

More inspiring transformations
Every project is unique, but what remains constant is the satisfaction of our clients.
.webp)