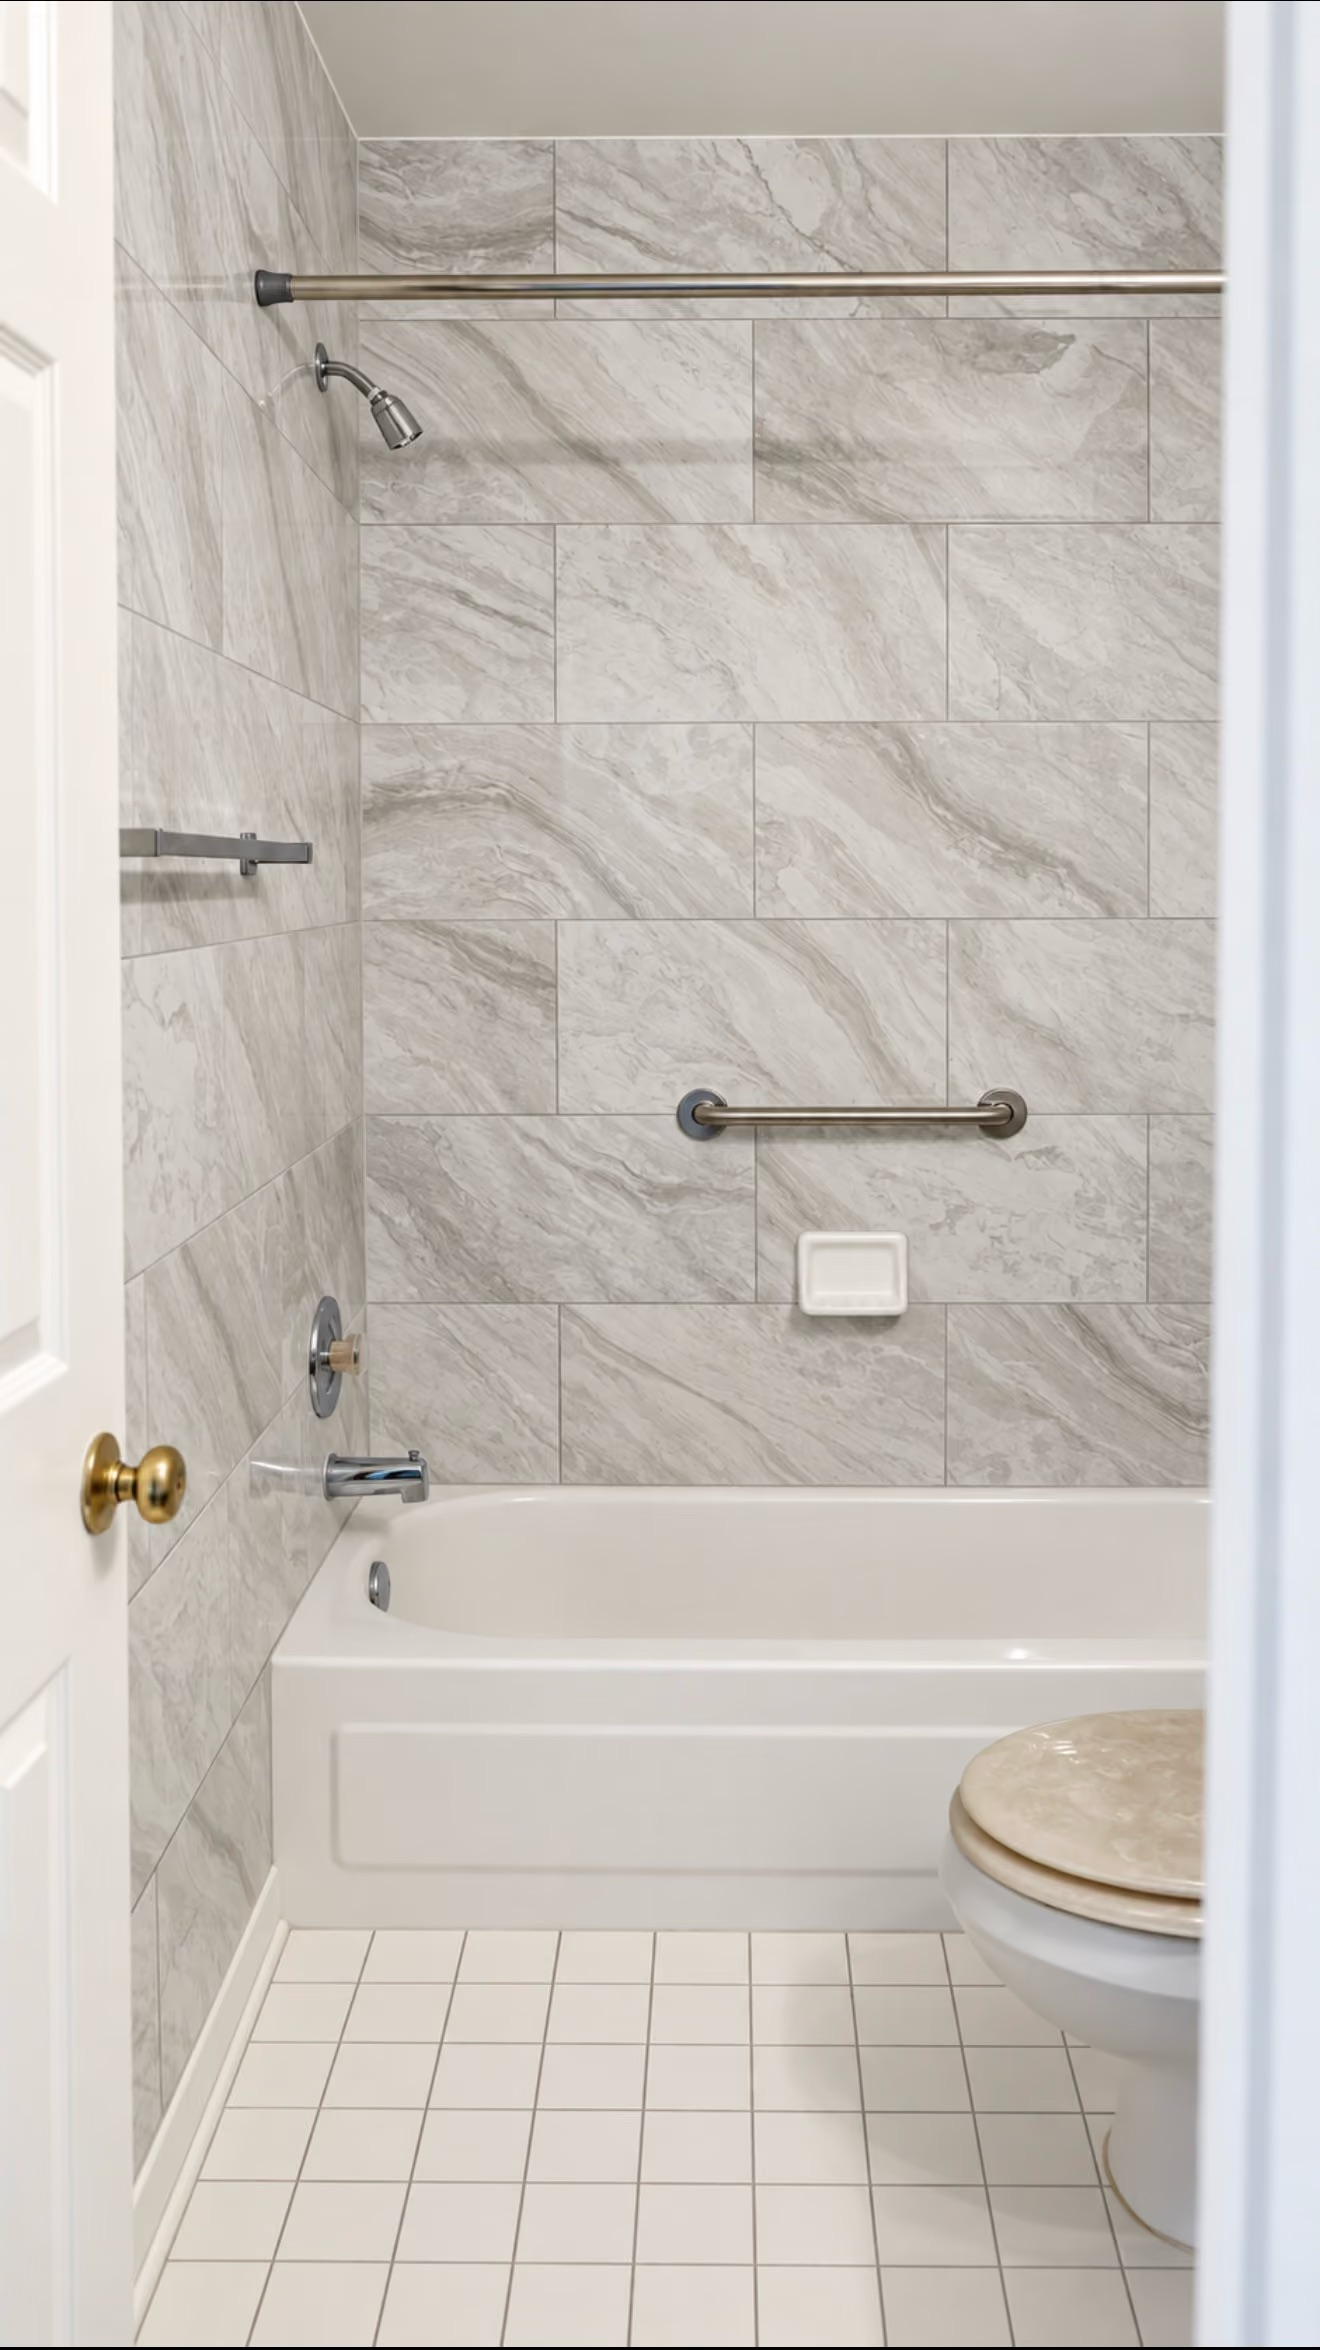
An aging-in-place bathroom remodel in Virginia centers on a barrier-free shower, properly anchored grab bars, slip-resistant flooring, comfort-height fixtures, and enough room to move safely. The work ranges from simple safety upgrades to a full redesign, and early planning lets the bathroom serve the household for decades. Grace House Studio designs these bathrooms to feel like a spa while staying safe.
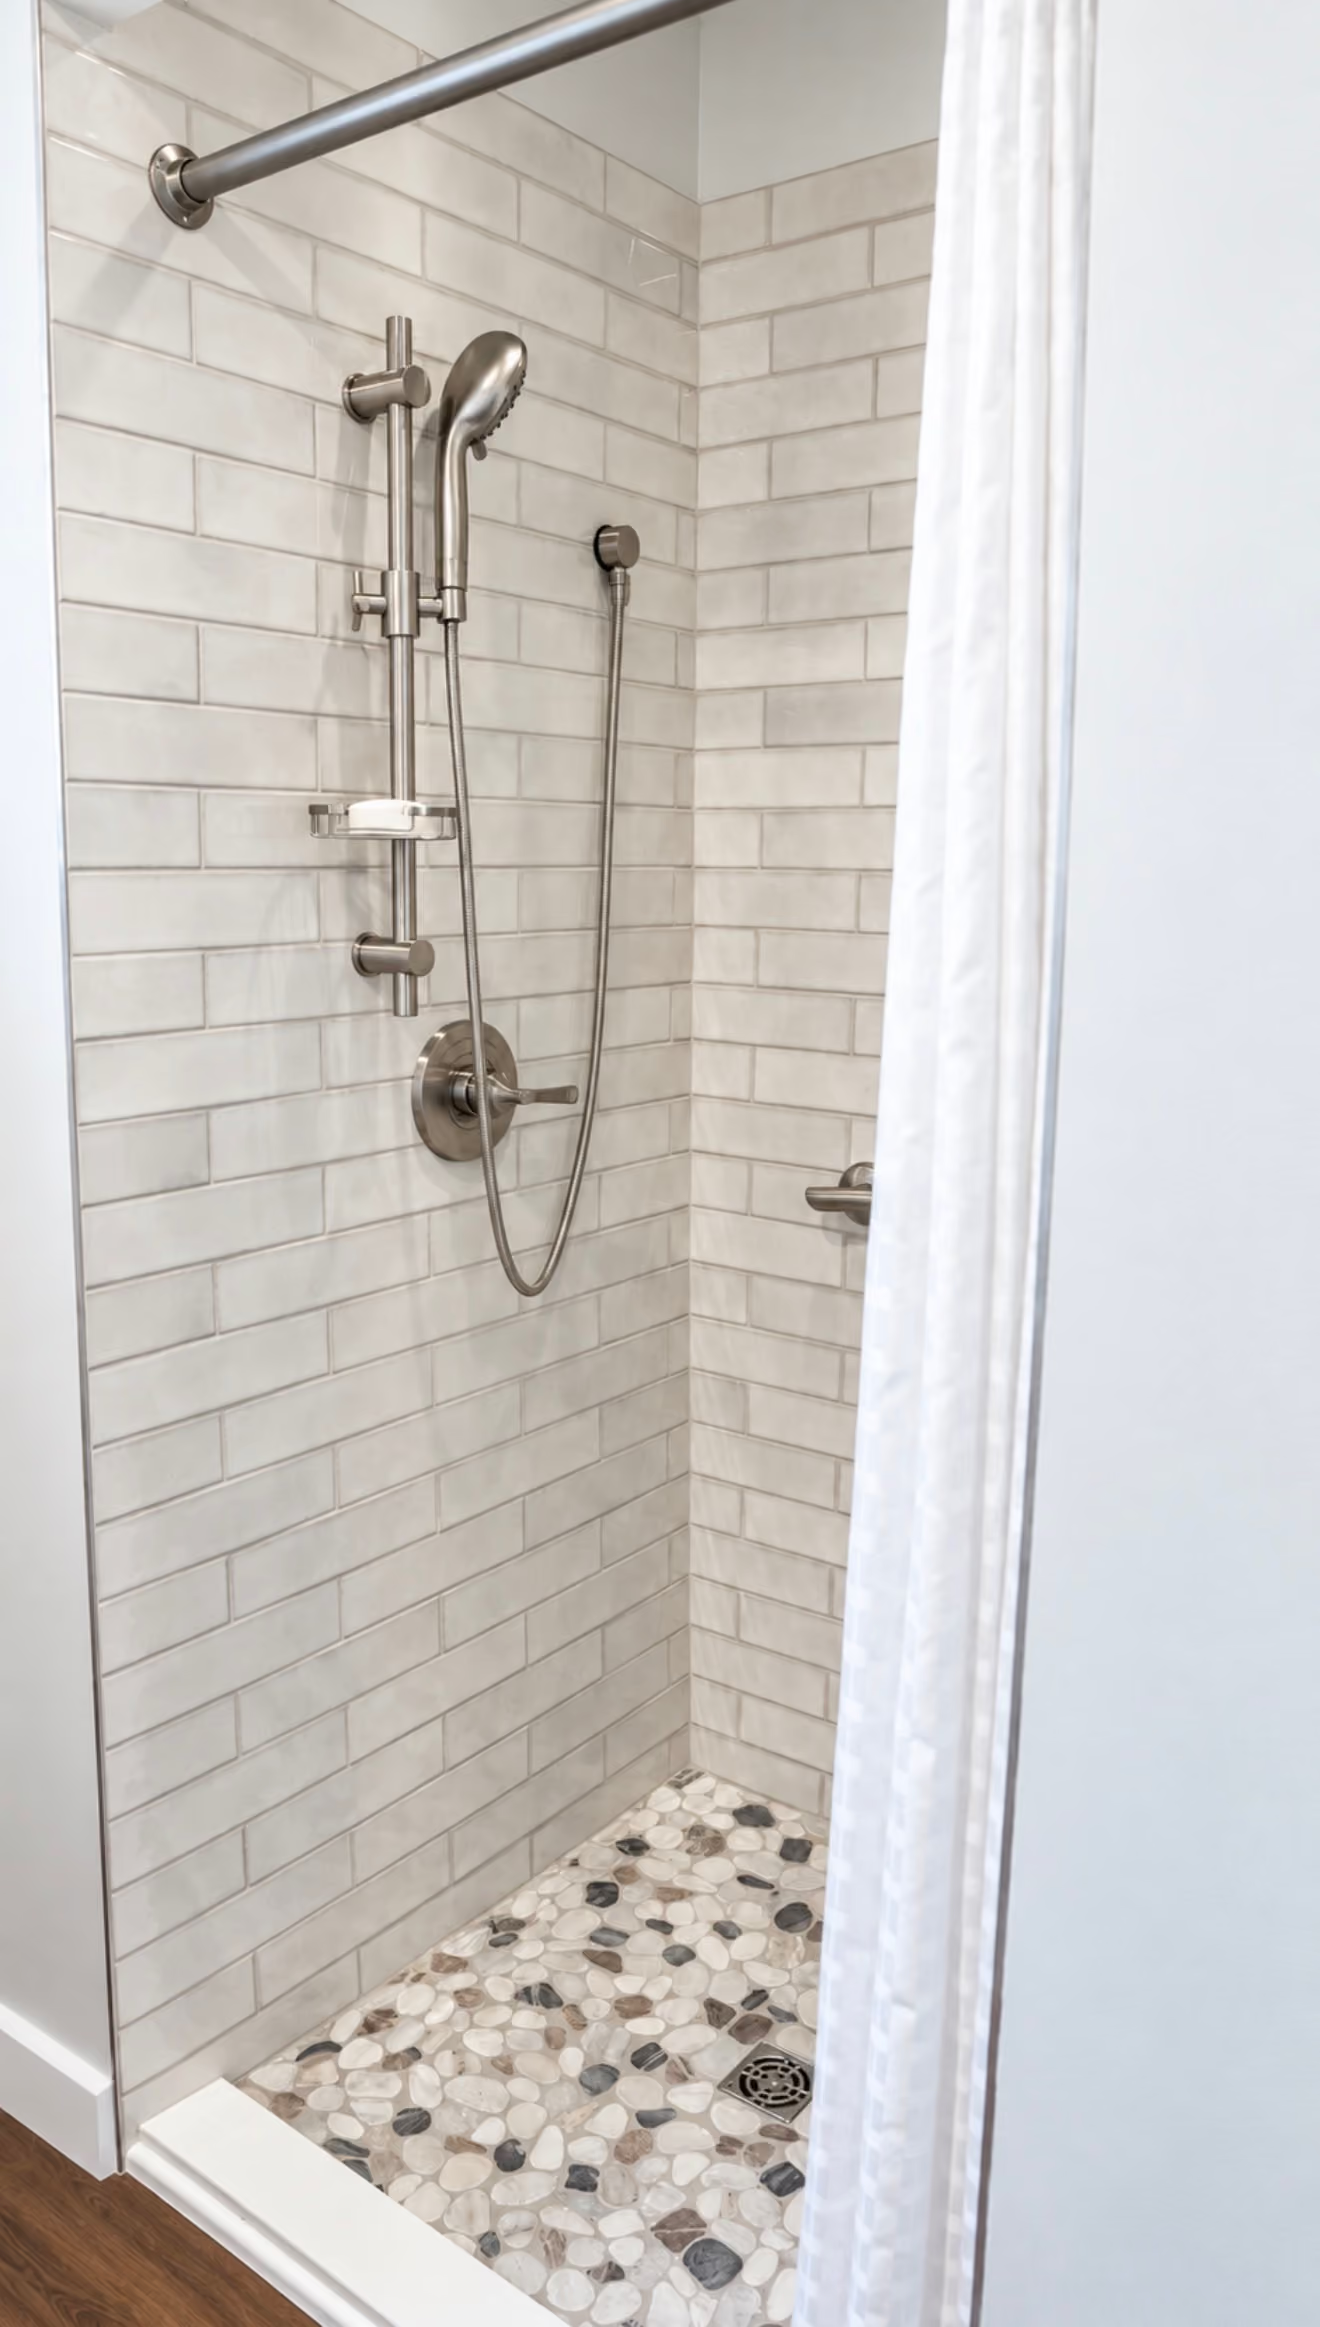
What features make a bathroom safe for aging in place?
A safe bathroom reduces fall risk and makes daily routines easier. The most important features are:
- Curbless or low-threshold shower: no step to climb over, with a gentle slope to the drain
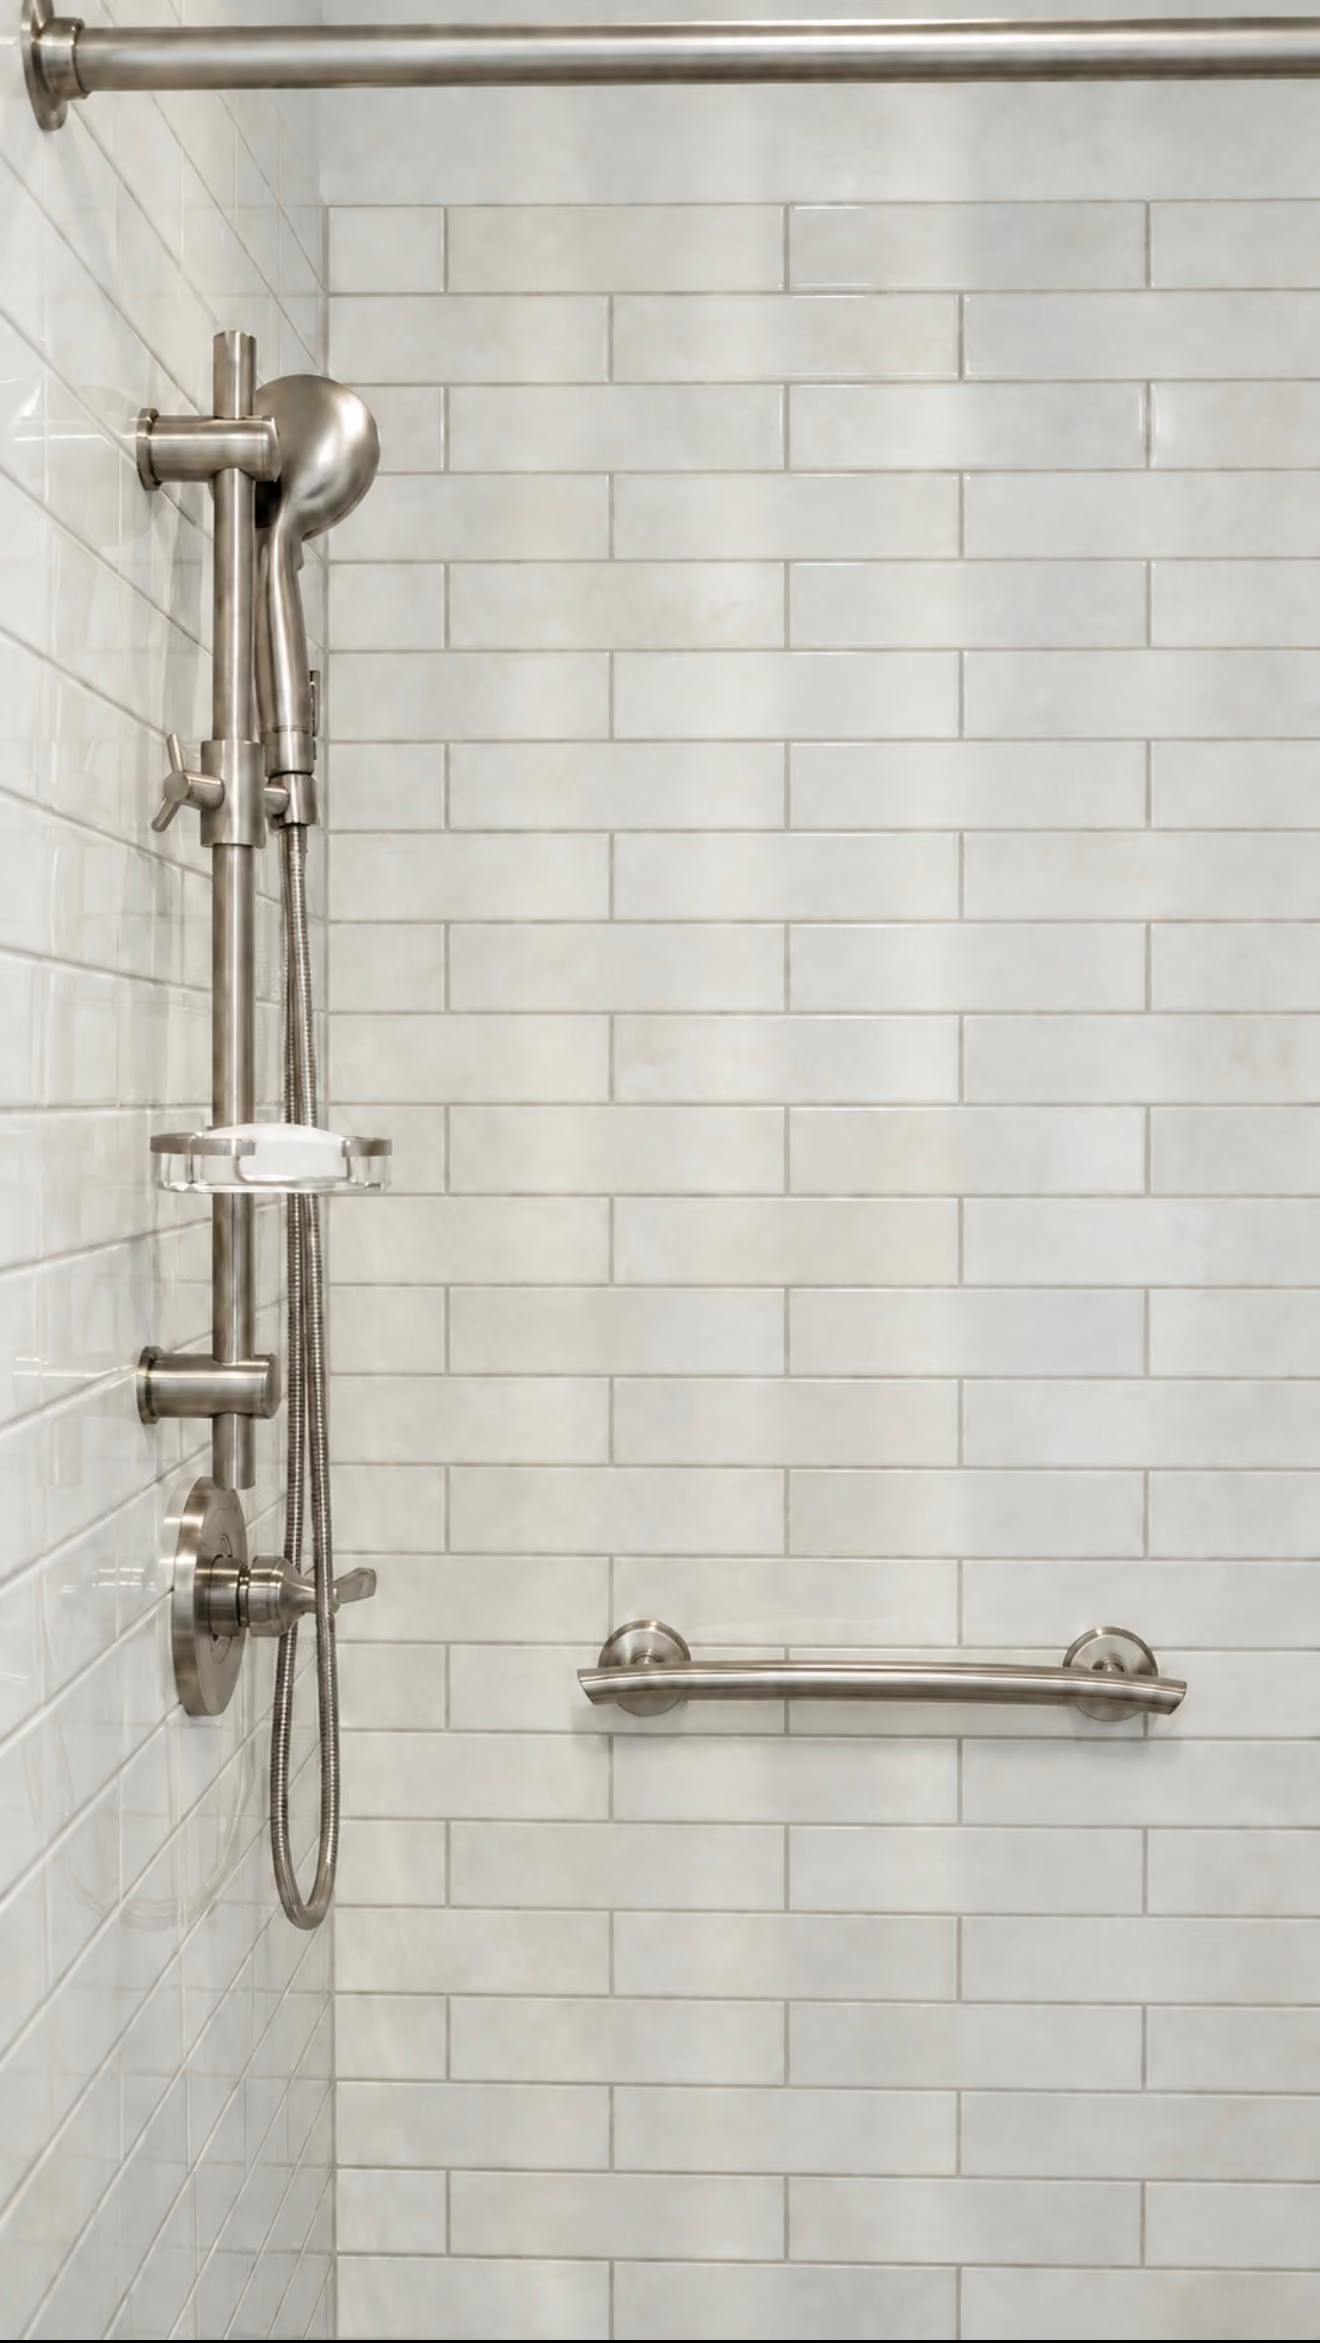
- Grab bars: anchored into solid blocking, placed in the shower, beside the toilet, and near the tub if one remains
- Built-in shower seat or bench: for safe, seated bathing
- Handheld shower head on a slide bar: adjustable for sitting or standing
- Comfort-height toilet: typically 17 to 19 inches to the seat, which makes standing and sitting easier
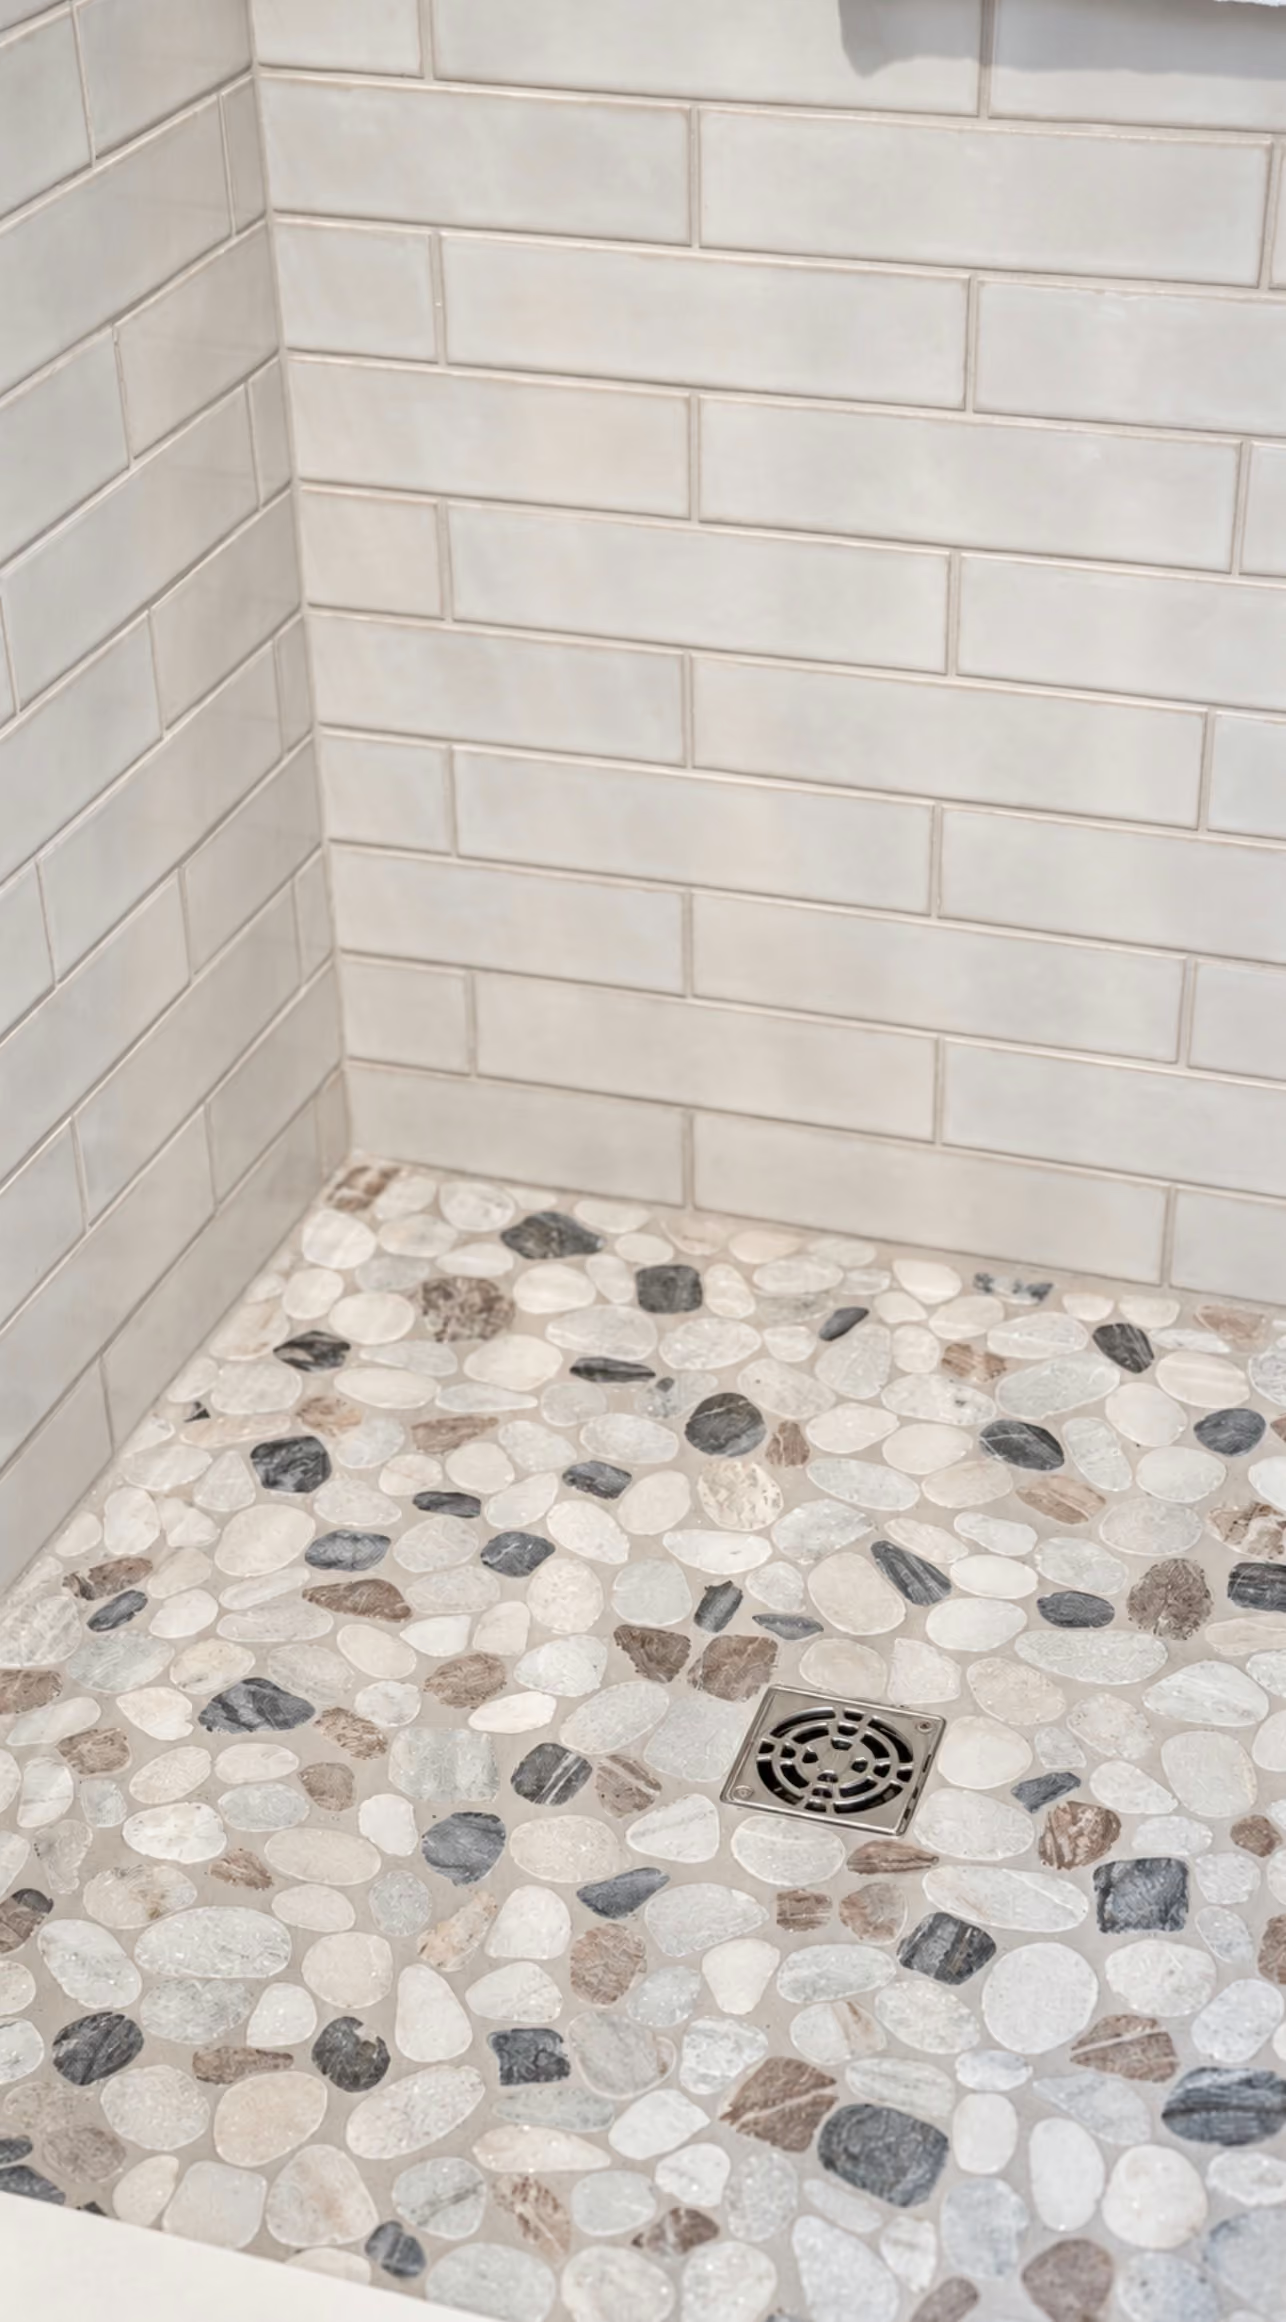
- Slip-resistant floor tile: textured or small-format tile with more grout lines for traction
- Wide doorways and clear floor space: at least 32 inches of clear door width, with 34 to 36 inches more comfortable
- Bright, even lighting with night lights: to reduce shadows and trips at night
The AARP livable communities resources offer home modification guidance for people who plan to stay in their homes as they age.
How big is the project?
Scope depends on how much of the room changes. The common levels are:
- Safety upgrades only: grab bars, a shower seat, a handheld shower, and non-slip flooring, usually completed in a few days
- Tub-to-shower conversion with barrier-free entry: removes the tub, rebuilds the shower, and typically takes 3 to 5 weeks on site
- Full accessible remodel in the same layout: new shower, vanity, toilet, flooring, and lighting, typically 4 to 8 weeks on site
- Large curbless shower or wet-room style layout: the most extensive option, with structural floor work and a longer schedule
Small hall baths of 35 to 50 square feet need careful planning to fit a barrier-free shower, while primary baths of 80 square feet or more can include a bench, a larger shower, and wider clearances. A free in-home consultation measures the room and shows which level fits the household's needs.
Is a curbless shower worth it?
For aging in place, usually yes. A curbless shower removes the main trip hazard, accommodates a walker or wheelchair, and looks modern. The tradeoffs are:
- More construction: the subfloor may need to be lowered, which is easier in homes with accessible joist space
- Structural work: floor framing and drain placement need careful planning
- Waterproofing demands: the design must manage water at the floor line carefully
- Larger footprint: a curbless shower typically needs more floor area and a longer slope
The wet room versus walk-in shower comparison and the wet room guide for Virginia homeowners explain the options in more detail.
What flooring and tile are safest?
Slip resistance matters most in the shower and at the entry. Practical rules include:
- Choose tile rated for wet areas, with a textured finish and slip-resistant rating
- Use small-format mosaic tile on shower floors, since more grout lines add traction
- Avoid polished or glossy tiles on shower floors
- Select large-format tile for walls, which reduces grout lines and cleaning
- Install in-floor heat, which keeps surfaces warm and dry
- Keep thresholds flush or beveled between rooms
A bathroom with good traction and warm floors is safer and more comfortable. Material options are shown in the bathroom materials page.
How should the layout change for mobility needs?
Layout changes depend on the person's needs, now and later. Key considerations are:
- Turning space: a clear 5-foot turning circle is the common design target for wheelchair access, though smaller bathrooms can still be improved with careful planning
- Door swing: outswinging doors or pocket doors save floor space
- Toilet placement: 16 to 18 inches from the centerline to the side wall allows room for grab bars
- Vanity design: open knee space and a lower height help seated users
- Shower size: at least 36 by 60 inches, with larger being more comfortable
Small bathrooms can still benefit from careful design, and smart remodel tips for small bathrooms in Virginia covers ways to make the most of limited space.
Waterproofing for Curbless Designs
Barrier-free showers raise the waterproofing stakes, since there is no curb to contain water. A continuous waterproof membrane, correctly sloped floor, linear or center drain, and tested seams are critical. The principles are explained in wet room flooring and waterproofing. Skipping or cutting corners here can lead to leaks that damage floors below, so waterproofing is one of the most important parts of the job.
Design That Does Not Look Clinical
Safety features no longer have to look institutional. Modern grab bars come in finishes that match faucets, and some double as towel bars. Benches can be tiled to match the walls, and curbless showers look luxurious. Smart features such as motion-activated lighting, thermostatic valves, and touch-free faucets are covered in smart bathroom technology for your next remodel. The result is a bathroom that feels like a spa while remaining safe.
Planning for Needs That Change Over Time
A bathroom should work for the household now and later. Useful planning habits include:
- Adding blocking inside walls during the remodel so grab bars can be installed or moved later
- Choosing a shower layout that can accommodate a bench or seat even if one is not needed yet
- Selecting a vanity with open or removable base sections that can adapt to seated use
- Placing outlets and switches at heights that are comfortable standing or seated
- Using lever handles and single-lever faucets that are easy to operate with limited grip strength
These choices are simple to make during construction and difficult to add afterward, which is why they are worth deciding early.
How Grace House Studio Approaches Accessible Bathrooms
Grace House Studio is a premium, design-led supplier and remodeler with Virginia Class A Contractor License #2705196970. A free in-home consultation reviews the household's current and future needs, measures the bathroom, and provides options. The senior living community resident shower transformation shows an accessible shower project, and the bathroom remodeling service covers the full process. Homeowners can request a consultation online to begin.
Frequently Asked Questions
Do grab bars need special installation?
Yes. They must be anchored into solid blocking or studs, not just drywall, to hold body weight. Blocking should be added before walls are closed. Placement should reflect how the person actually moves, which is easiest to judge during an on-site visit.
What size shower is best for a walker or wheelchair?
A shower of at least 36 by 60 inches is a common minimum, and 60 by 60 inches or larger is more comfortable. The entry should be barrier free.
Can a bathtub stay in an aging-in-place bathroom?
Yes, if the household values bathing. Many designs keep a tub in a primary bath and add a barrier-free shower, or convert the tub to a shower in smaller rooms.
Is a comfort-height toilet worth it?
Usually. A seat height of 17 to 19 inches makes sitting and standing easier, and it is a simple change during a remodel.
How long does an accessible bathroom remodel take?
Most take 4 to 8 weeks on site after design and ordering. Curbless showers add time for floor work and waterproofing tests. Scheduling plumbers and tile setters early prevents gaps while membranes cure.
Are there tax benefits or grants?
Some programs and deductions may apply for medical or accessibility improvements. Homeowners should check with a tax professional or local agency. A short conversation before work begins avoids missing documentation requirements.
Does an accessible bathroom hurt resale?
Not when well designed. Curbless showers, wide doors, and comfort-height fixtures appeal to many buyers, especially when finished with timeless materials.
Can existing bathrooms be modified without a full remodel?
Often. Grab bars, handheld showers, non-slip flooring, and a comfort-height toilet can improve safety without changing the layout.
What about lighting?
Bright, even lighting with night lights and motion sensors reduces falls. Switches should be easy to reach, and glare on glossy surfaces should be avoided. Warm, dimmable fixtures at the vanity and a low-level night light along the path to the toilet are simple improvements.
What is the first step?
Book a free in-home consultation. The team measures the bathroom, discusses needs, and outlines a scope and schedule in one visit.
Plan a Safer, More Comfortable Bathroom
To discuss an accessible bathroom, call (571) 800-7686, email team@gracehousestudio.com, or visit the showroom at 5301 Shawnee Rd, Alexandria, VA 22312.
%20%40dnicoledesignstudio.webp)