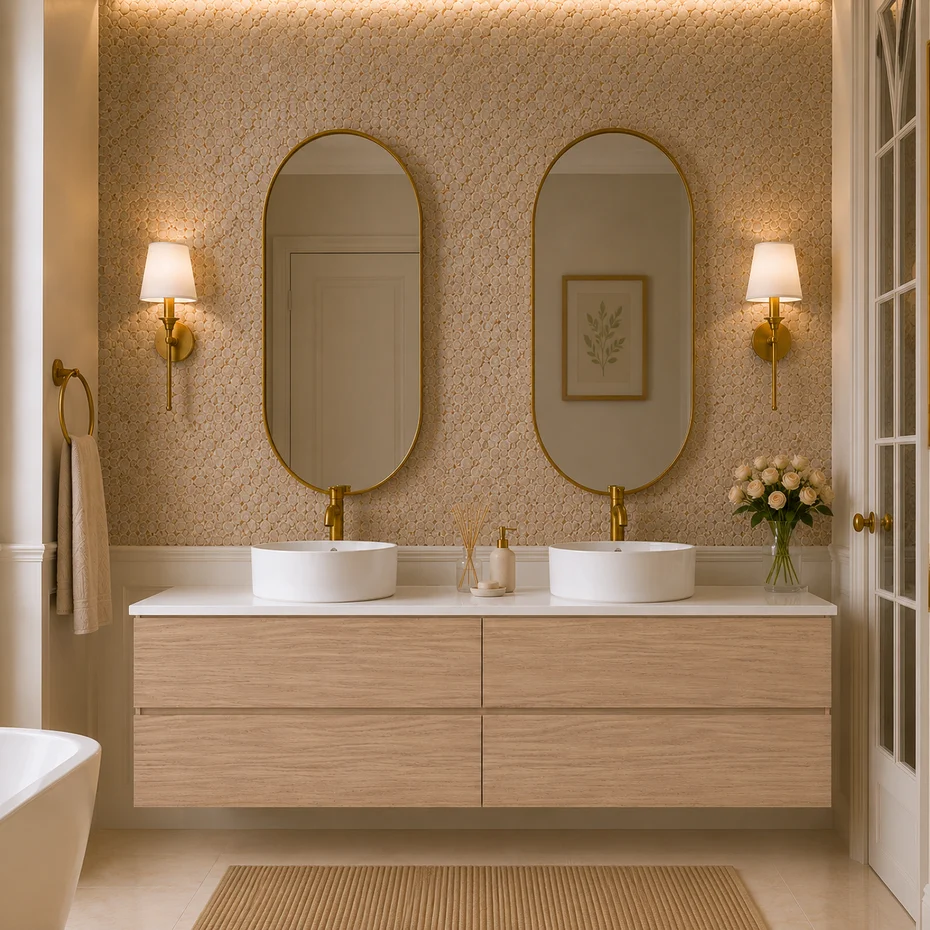
Standard bathroom vanities range from 24 to 72 inches wide and 32 to 36 inches tall, with comfort-height models at 34 to 36 inches. A double vanity generally needs at least 60 inches, and 72 inches is more comfortable. The right size depends on wall length, door swing, and how many people use the bathroom at once.
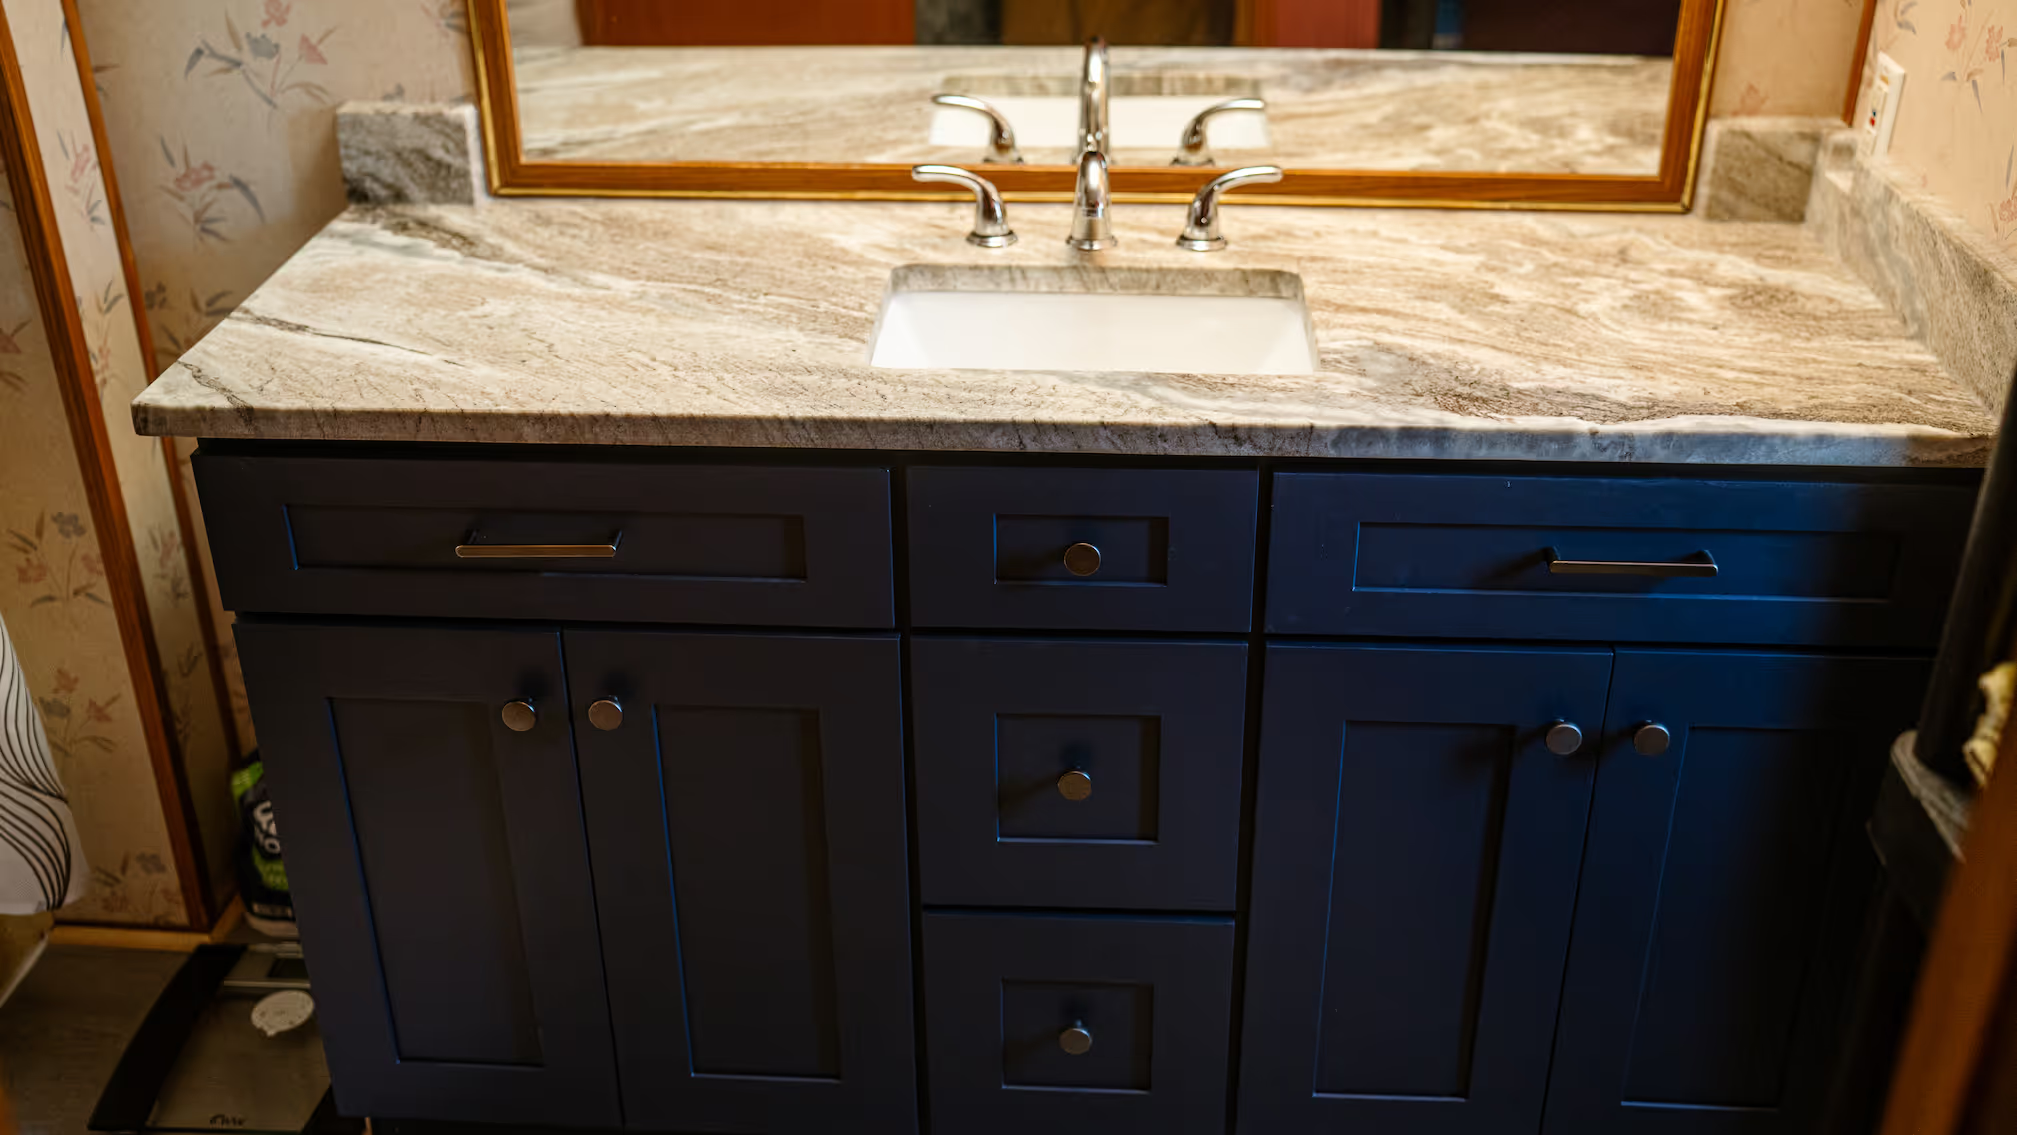
What are standard bathroom vanity sizes?
Vanities come in a wide range of widths, and the right size depends on the room. Common options are:
- 24 to 30 inches: powder rooms and tight guest baths with a single small sink
- 36 to 48 inches: guest bathrooms and smaller hall baths, with room for a single sink and some drawers
- 60 inches: a minimum for a double vanity, though counter space between sinks is limited
- 72 inches: a comfortable double vanity with space between sinks for daily use
- 84 inches or more: primary bathrooms with extra storage, makeup areas, or a seated vanity

Depth is typically 18 to 22 inches. Shallower vanities, often 16 to 18 inches, fit narrow bathrooms and powder rooms, while deeper vanities add counter space but reduce floor clearance. Tight rooms benefit from ideas in smart remodel tips for small bathrooms in Virginia.
What height is best for a bathroom vanity?
Older vanities were typically 30 to 32 inches tall, while modern comfort-height models are 34 to 36 inches. Taller vanities are easier on the back and match kitchen counter height, though they may be less comfortable for children or shorter users. Considerations include:
- Household height: adults usually prefer 34 to 36 inches
- Vessel sinks: these add height, so the base cabinet may need to be lower, often 30 to 32 inches
- Children's bathrooms: a lower height or a step stool is often better
- Accessibility needs: wall-mounted or open-knee designs may be required

The total sink rim height, not just the cabinet, is what matters for comfort. A good target for most adults is a rim height between 36 and 40 inches.
How much clearance does a vanity need?
Clearance determines whether a bathroom feels comfortable. The National Kitchen and Bath Association's bathroom planning guidelines recommend at least 30 inches between the centerlines of two sinks and at least 20 inches from a sink centerline to a side wall or tall obstruction. Practical rules include:
- Allow at least 30 to 36 inches of clear floor space in front of the vanity
- Keep doors from swinging into drawers or the sink
- Plan for toilet clearances separately, since vanities near toilets can crowd the space
- Check that the faucet and handles do not collide with a mirror or medicine cabinet
- Confirm that drawers can open fully without hitting walls or other fixtures
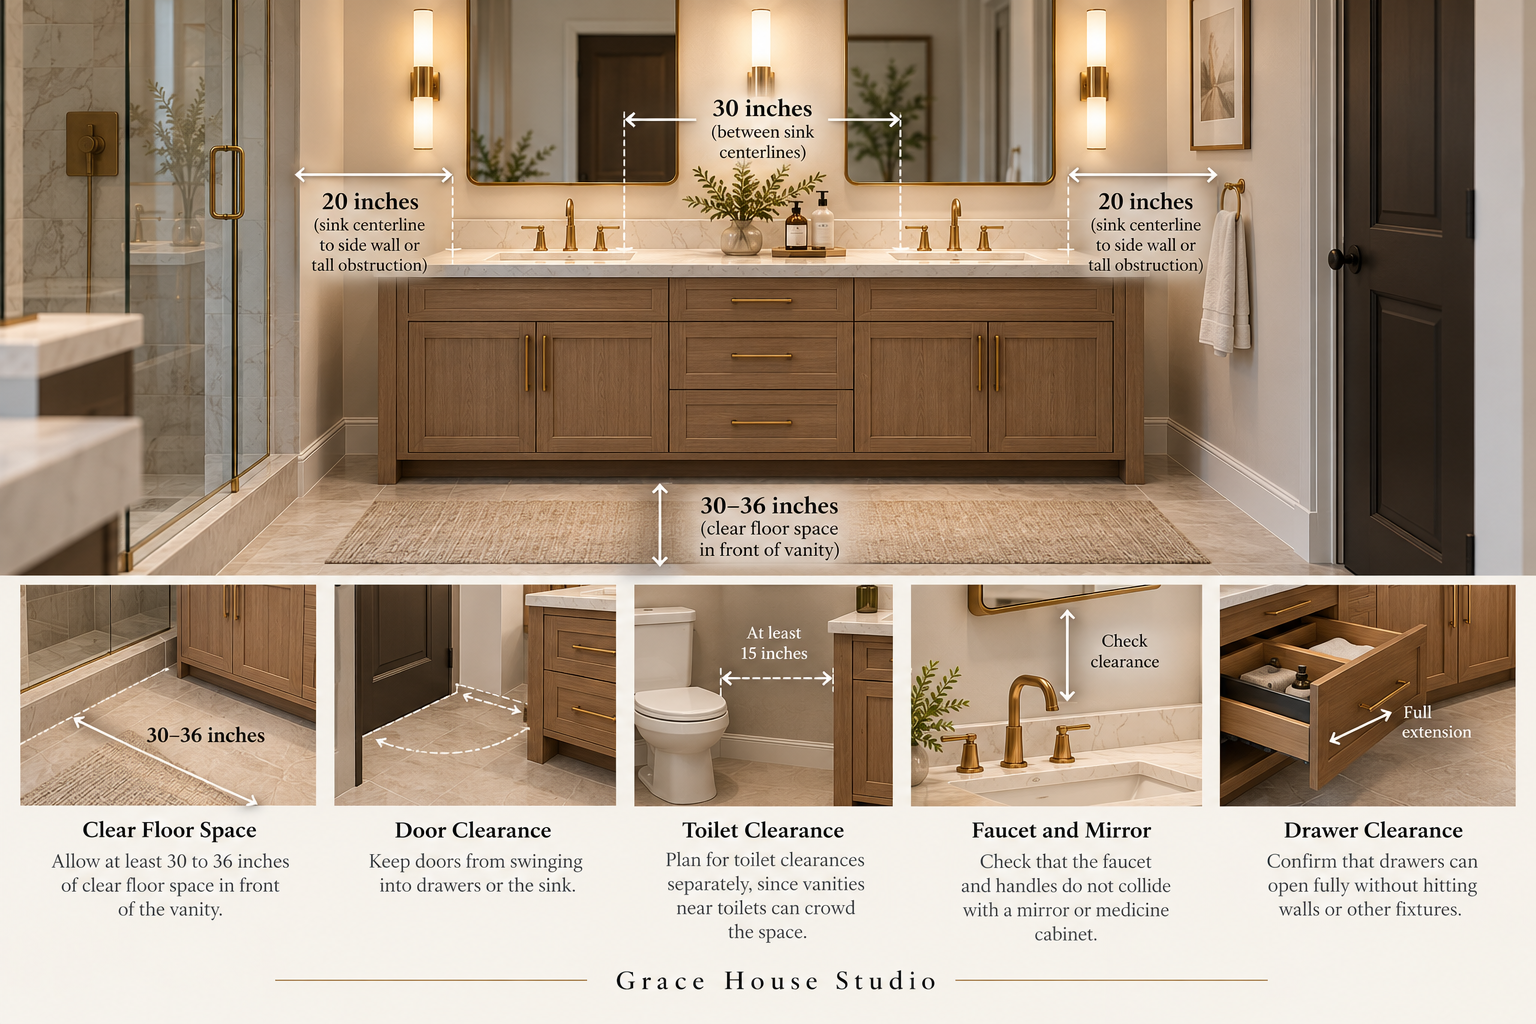
These dimensions explain why a 60-inch double vanity can feel tight and a 72-inch version feels roomy. Mirror and storage choices matter as well, and bathroom mirror and storage trends offer layout ideas.
What are the construction options for a vanity?
Vanities come in the same construction tiers as kitchen cabinets, and the differences show up in daily use. The main options are:
- Stock vanities: fixed sizes and finishes, available quickly, with limited interior options
- Semi-custom vanities: more sizing and finish choices, with options such as drawer stacks and tall storage towers
- Custom vanities: built to exact dimensions, ideal for awkward walls, double-sink layouts, and design-led primary bathrooms
Moisture is the main concern in any bathroom, so boxes should use plywood rather than particleboard, and finishes should be rated for humidity. Sizing, storage, and finish should be settled together before ordering, since lead times for semi-custom and custom vanities typically run 3 to 8 weeks.
Single or double vanity: which fits?
A double vanity is not always better. Consider these tradeoffs:
- Choose double when two people use the bathroom at the same time and the room is at least 6 feet wide along the vanity wall
- Choose single with a larger top when the room is smaller, since extra counter space and drawers are often more useful than a second sink
- Consider a single sink with a long top that provides workspace on both sides
- Think about plumbing: double vanities need two drains and supply lines, which adds complexity in the wall
Style, storage, and counter space are all part of the decision, and the Virginia homeowner guide to bathroom vanities with sinks and bathroom vanity styles for Northern Virginia help narrow the options.
Choosing the Top, Sink, and Faucet Together
The top, sink, and faucet should be chosen at the same time, because they affect each other. Undermount sinks need stone tops and clean cutouts, vessel sinks raise the effective height, and wall-mounted faucets need extra wall support. Faucet reach must clear the sink basin, and spread must match the sink's holes. The bathroom vanity countertop options guide explains materials, and the countertop collection shows what is available.
Storage Layouts That Make a Vanity Work Harder
A vanity is the main storage in many bathrooms. Useful layouts include:
- Drawer stacks instead of door cabinets, which keep contents visible
- A tall linen tower beside the vanity in larger rooms
- Pull-out trays for hair tools and a hidden outlet drawer
- A corner storage cabinet to use awkward space
- Open shelving or baskets for towels where style allows
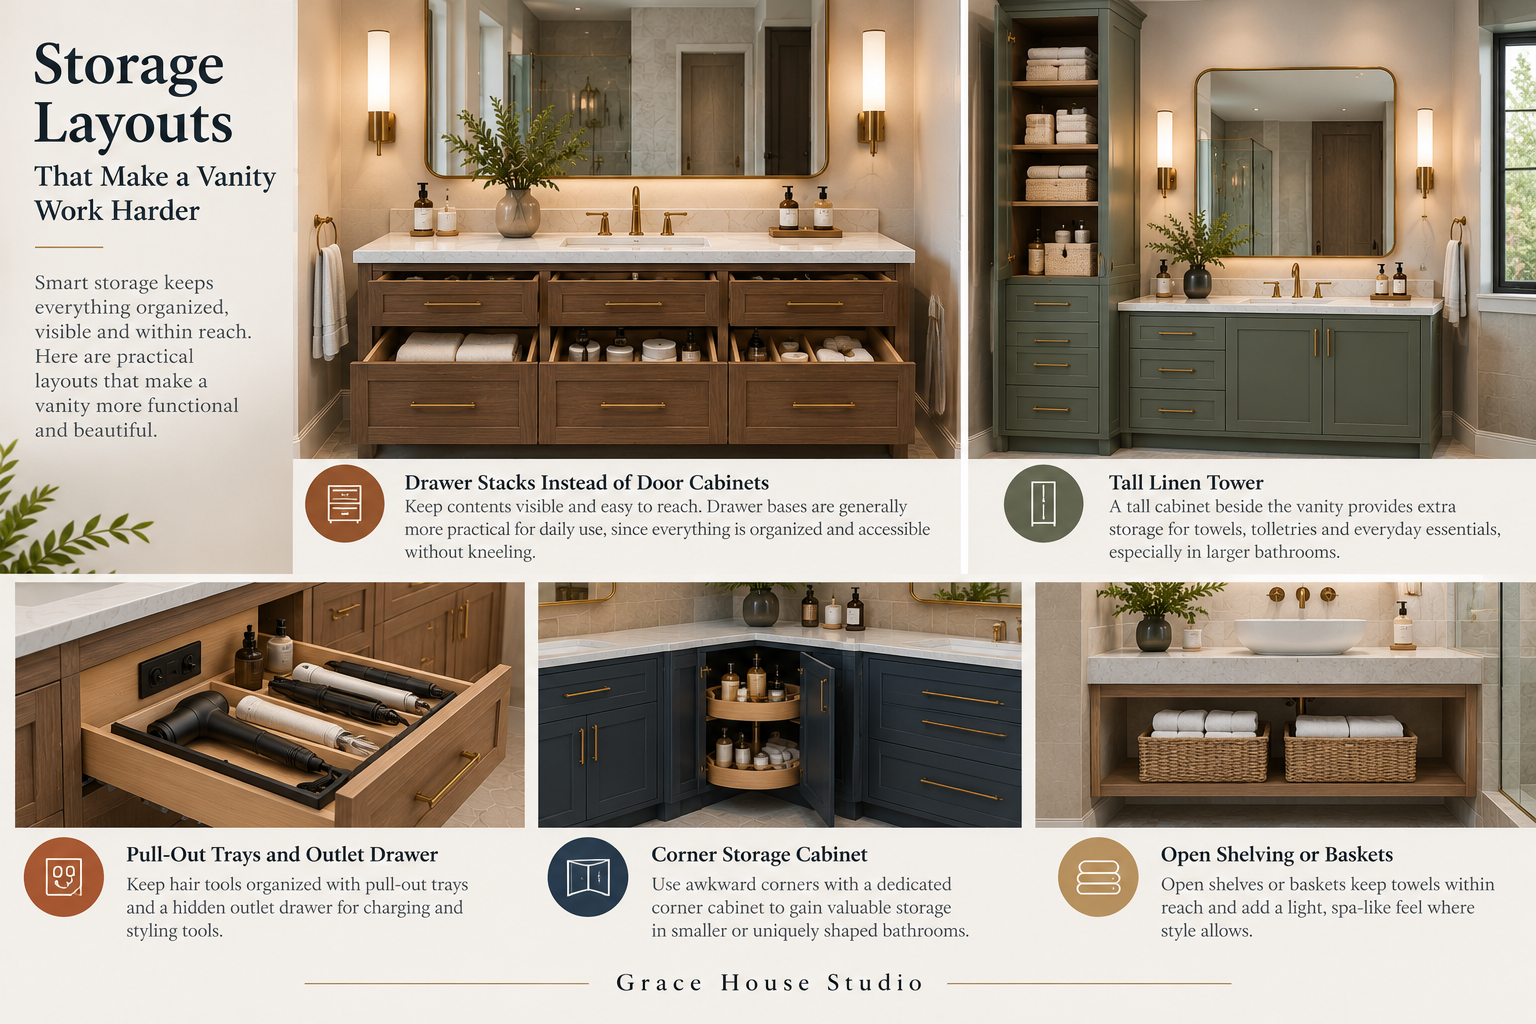
Drawer bases are generally worth choosing over door bases for daily use, because everything is visible and reachable without kneeling.
Planning Plumbing and Wall Details Early
Vanity decisions reach into the wall. Supply lines and drains need to line up with the sink location, and wall-mounted vanities or faucets need blocking inside the wall before drywall closes. Outlets and light fixtures should be positioned relative to the mirror and vanity centerline rather than the room's walls. Settling the vanity size and sink position before rough-in prevents moving plumbing later and keeps the schedule intact.
How Grace House Studio Helps Choose a Vanity
Grace House Studio offers vanities and countertops with direct-from-manufacturer sourcing, and a free in-home consultation measures the room before anything is ordered. Samples can be compared in the showroom at 5301 Shawnee Rd, Alexandria, VA 22312, and the cabinet collection lists available lines. The bathroom remodeling service covers vanity selection as part of a full project, and the Culpeper powder room refresh shows a smaller-scale vanity update.
Frequently Asked Questions
What is the most common vanity width?
Thirty-six and 48 inches are common for guest and hall bathrooms, while 60 and 72 inches are common in primary baths. The right width depends on the wall length and door swing.
Can a vanity be taller than 36 inches?
Yes, though few go above 36 inches in cabinet height. Vessel sinks can bring the effective height above 40 inches, which is comfortable for many adults.
Do wall-mounted vanities need special support?
Yes. They need strong blocking or framing inside the wall, since the vanity carries the weight of the top, sink, and contents. This should be planned before walls are closed.
How far should a vanity be from the toilet?
Plan for roughly 15 inches from the toilet centerline to the vanity, and more where possible. Tight clearances feel cramped even if codes allow them.
Should the vanity match the kitchen cabinets?
Not necessarily. Complementary finishes and consistent hardware create cohesion without matching exactly, and many homeowners use the same stone for both.
How deep should a powder room vanity be?
Shallow depths of 16 to 18 inches are common. They leave more floor clearance in tight rooms, though counter space is limited.
What is the best vanity material for humid bathrooms?
Plywood boxes with durable finishes handle moisture better than particleboard. Solid wood and high-quality veneers also perform well with proper sealing.
Can an old vanity be reused with a new top?
Often yes, if the cabinet is sound and the layout works. A new stone top and fixtures can refresh the bathroom with far less work than full replacement.
How long do vanities take to arrive?
Stock models are often available within weeks, while semi-custom and custom vanities take 3 to 8 weeks. Specialty tops and cutouts add time.
What is the first step to choose a vanity?
Book a free in-home consultation. The room is measured, sizes are compared, and a vanity package is planned in one visit.
Find the Right Vanity for Your Bathroom
To compare sizes and finishes, call (571) 800-7686, email team@gracehousestudio.com, or request a consultation online.
%20%40dnicoledesignstudio.webp)