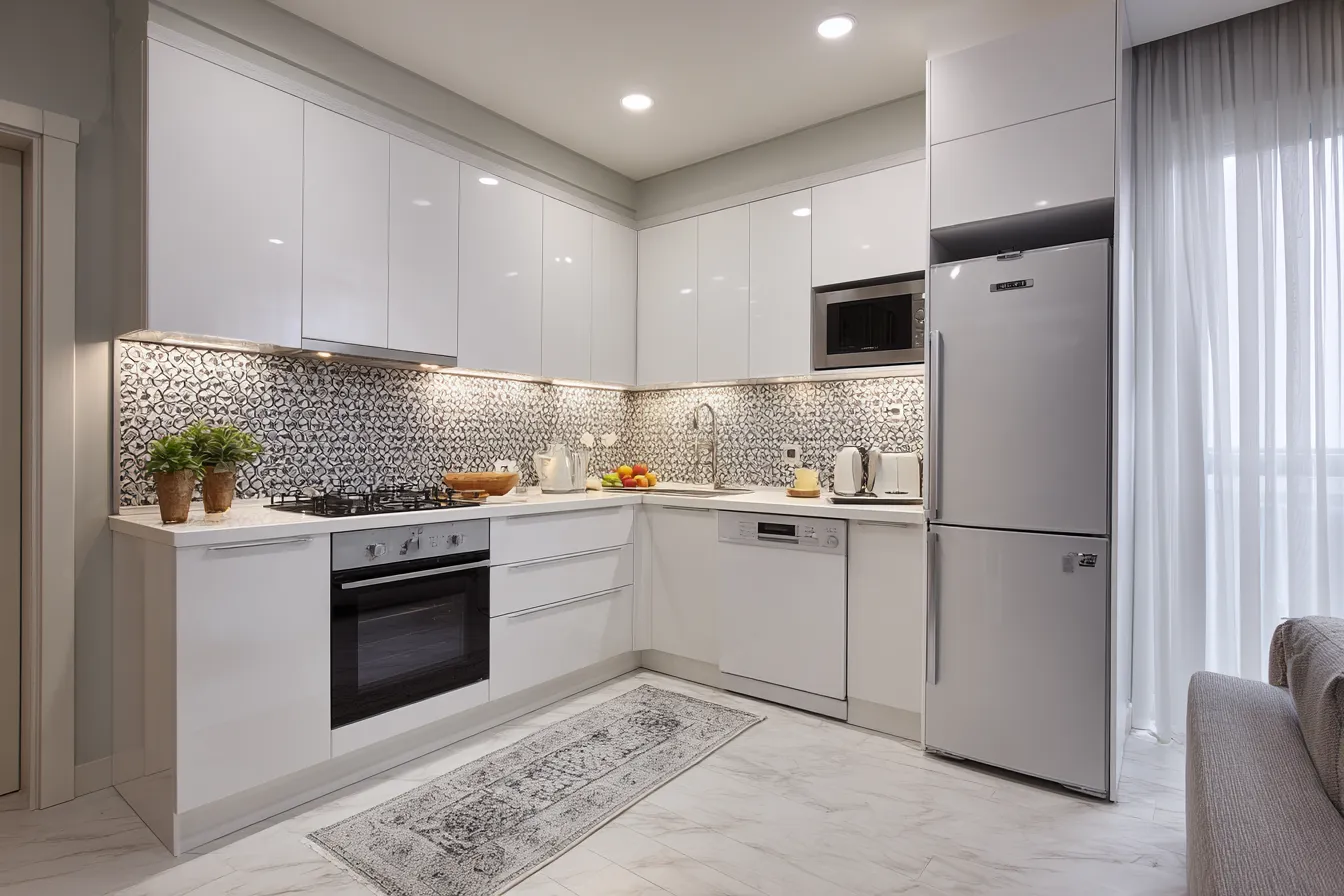
The best kitchen layout depends on footprint and how the household cooks. L-shapes suit most open floor plans, galleys work in narrow rooms, U-shapes maximize storage, and an island adds seating when the room is roughly 13 feet wide or more. Keeping the existing layout keeps the project simpler, while moving plumbing or walls adds design, permit, and construction steps.
Which kitchen layout works best for each room size?
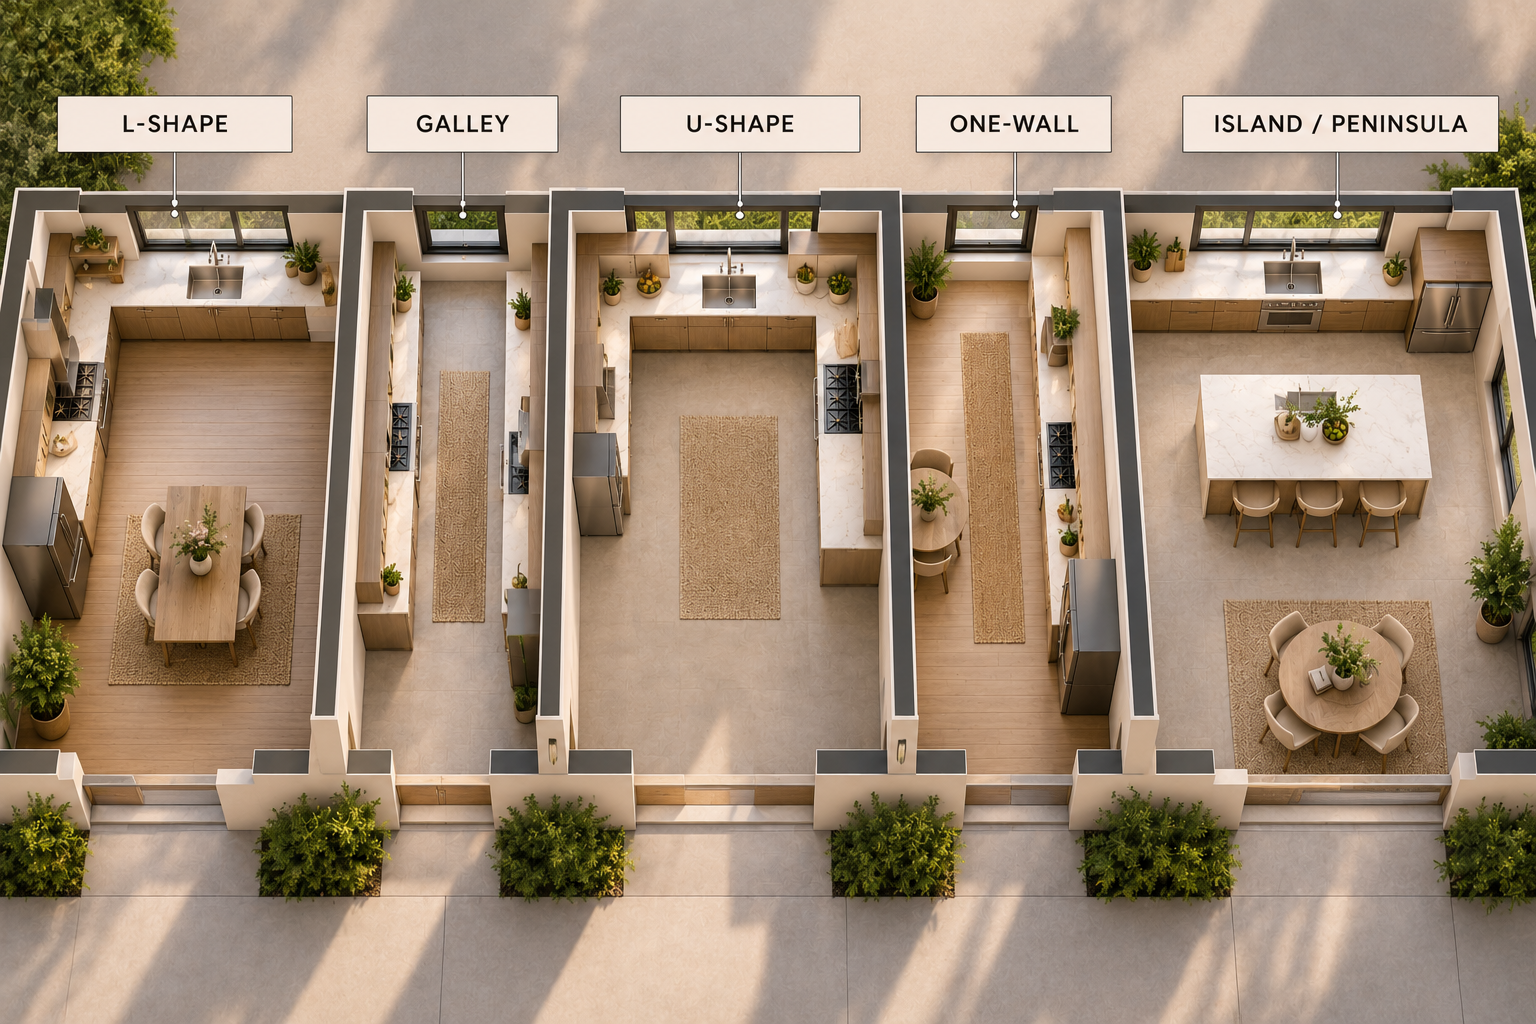
Each layout solves a different problem. A practical match looks like this:
- L-shape: works in small to large kitchens and opens naturally to dining or living areas. It keeps traffic out of the work zone and allows an island in larger rooms.
- Galley: two parallel runs of cabinets in a narrow room, usually 7 to 10 feet wide. It is highly efficient for one cook, though it can feel tight with multiple people.
- U-shape: three connected walls of cabinets that provide the most storage and counter space. It suits medium to large kitchens and keeps everything within reach.
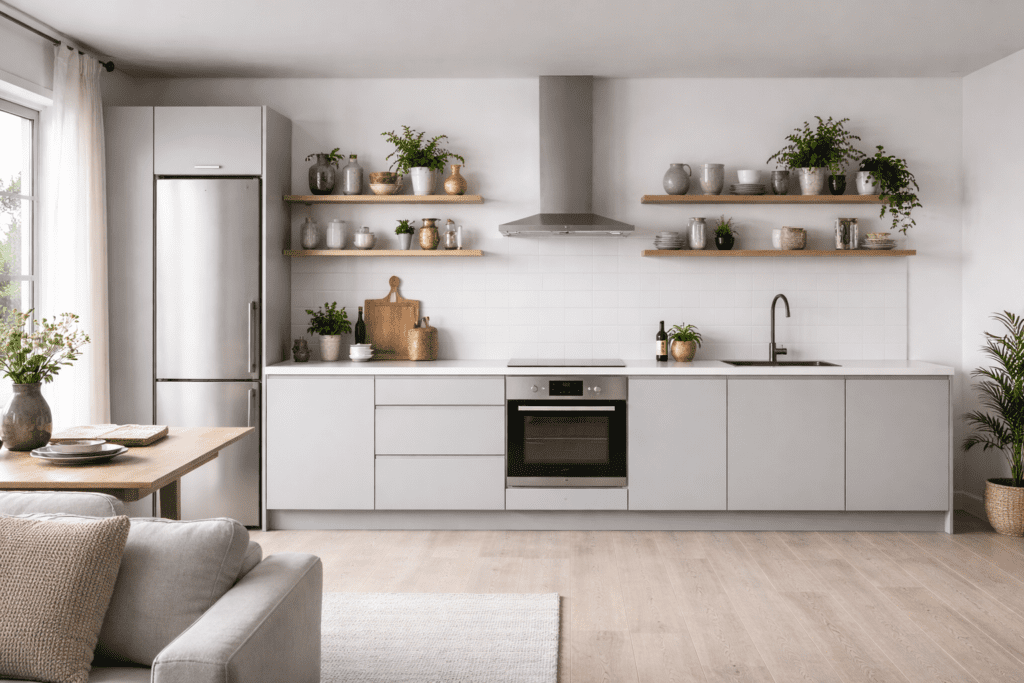
- One-wall: all cabinets along a single wall, common in condos and small apartments. It is compact but limited in storage.
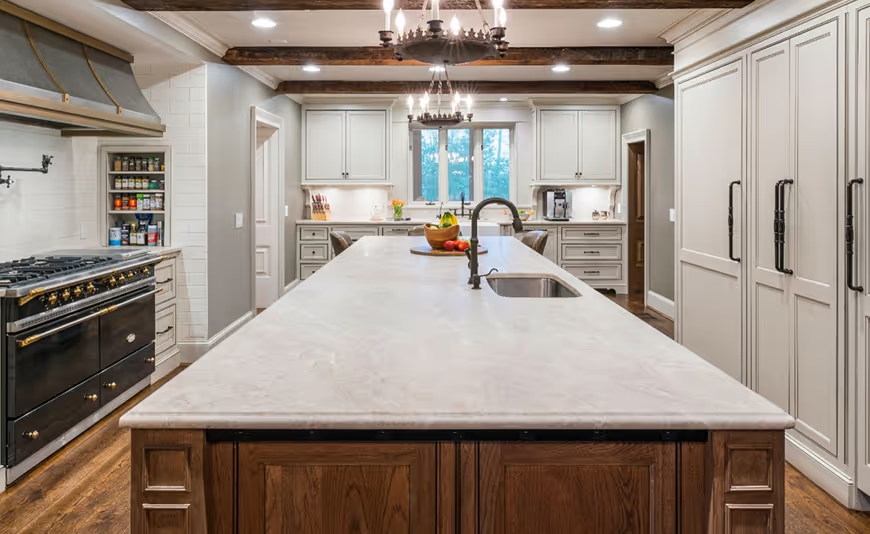
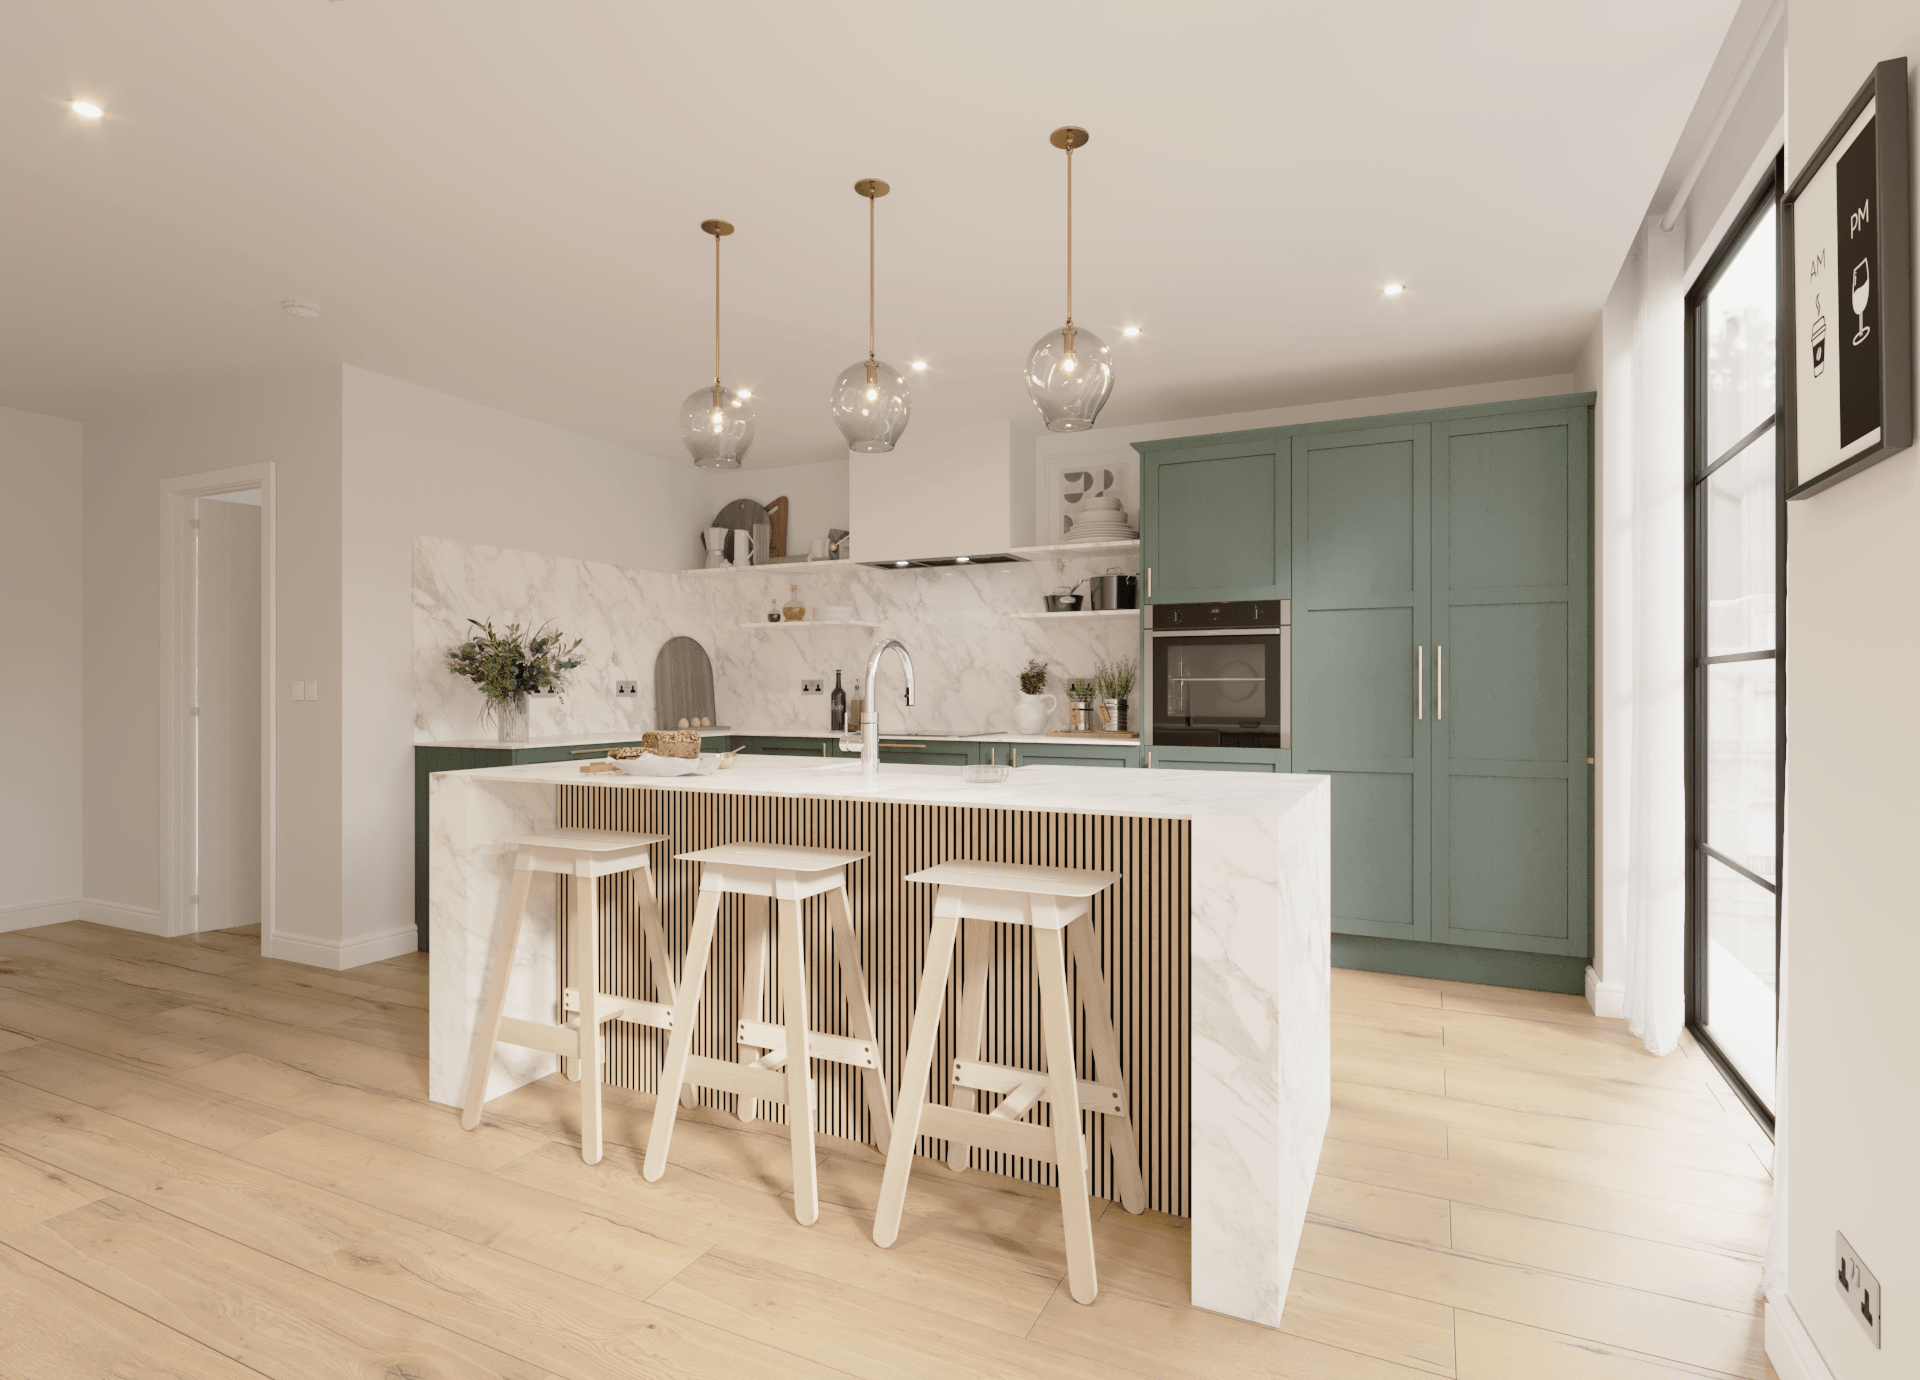
- Island or peninsula: adds prep space, seating, and storage to an L-shape or U-shape. It needs enough width for safe clearance on all sides.
Open concept plans change how these layouts work, and this comparison of open concept versus closed kitchens helps when a wall might be removed. Smaller rooms can also borrow ideas from making a small kitchen feel bigger.
What happens when a kitchen layout changes?
Layout changes are defined by what moves. The most common changes and their effects are:
- Same footprint, same plumbing locations: the simplest path, with the shortest schedule and fewest permits
- Moved sink or dishwasher: adds plumbing and floor work, and often a permit
- Moved gas or electrical for a range: adds licensed trade work and inspection steps
- Removing a non-load-bearing wall: adds demolition, electrical rerouting, and wall and floor repair
- Removing a load-bearing wall: adds engineering, a beam, permits, and a longer schedule
Each step up in change brings more design work and more coordination. A design review early in the process shows exactly what a layout change involves before any decision is made.
How much clearance does each layout need?
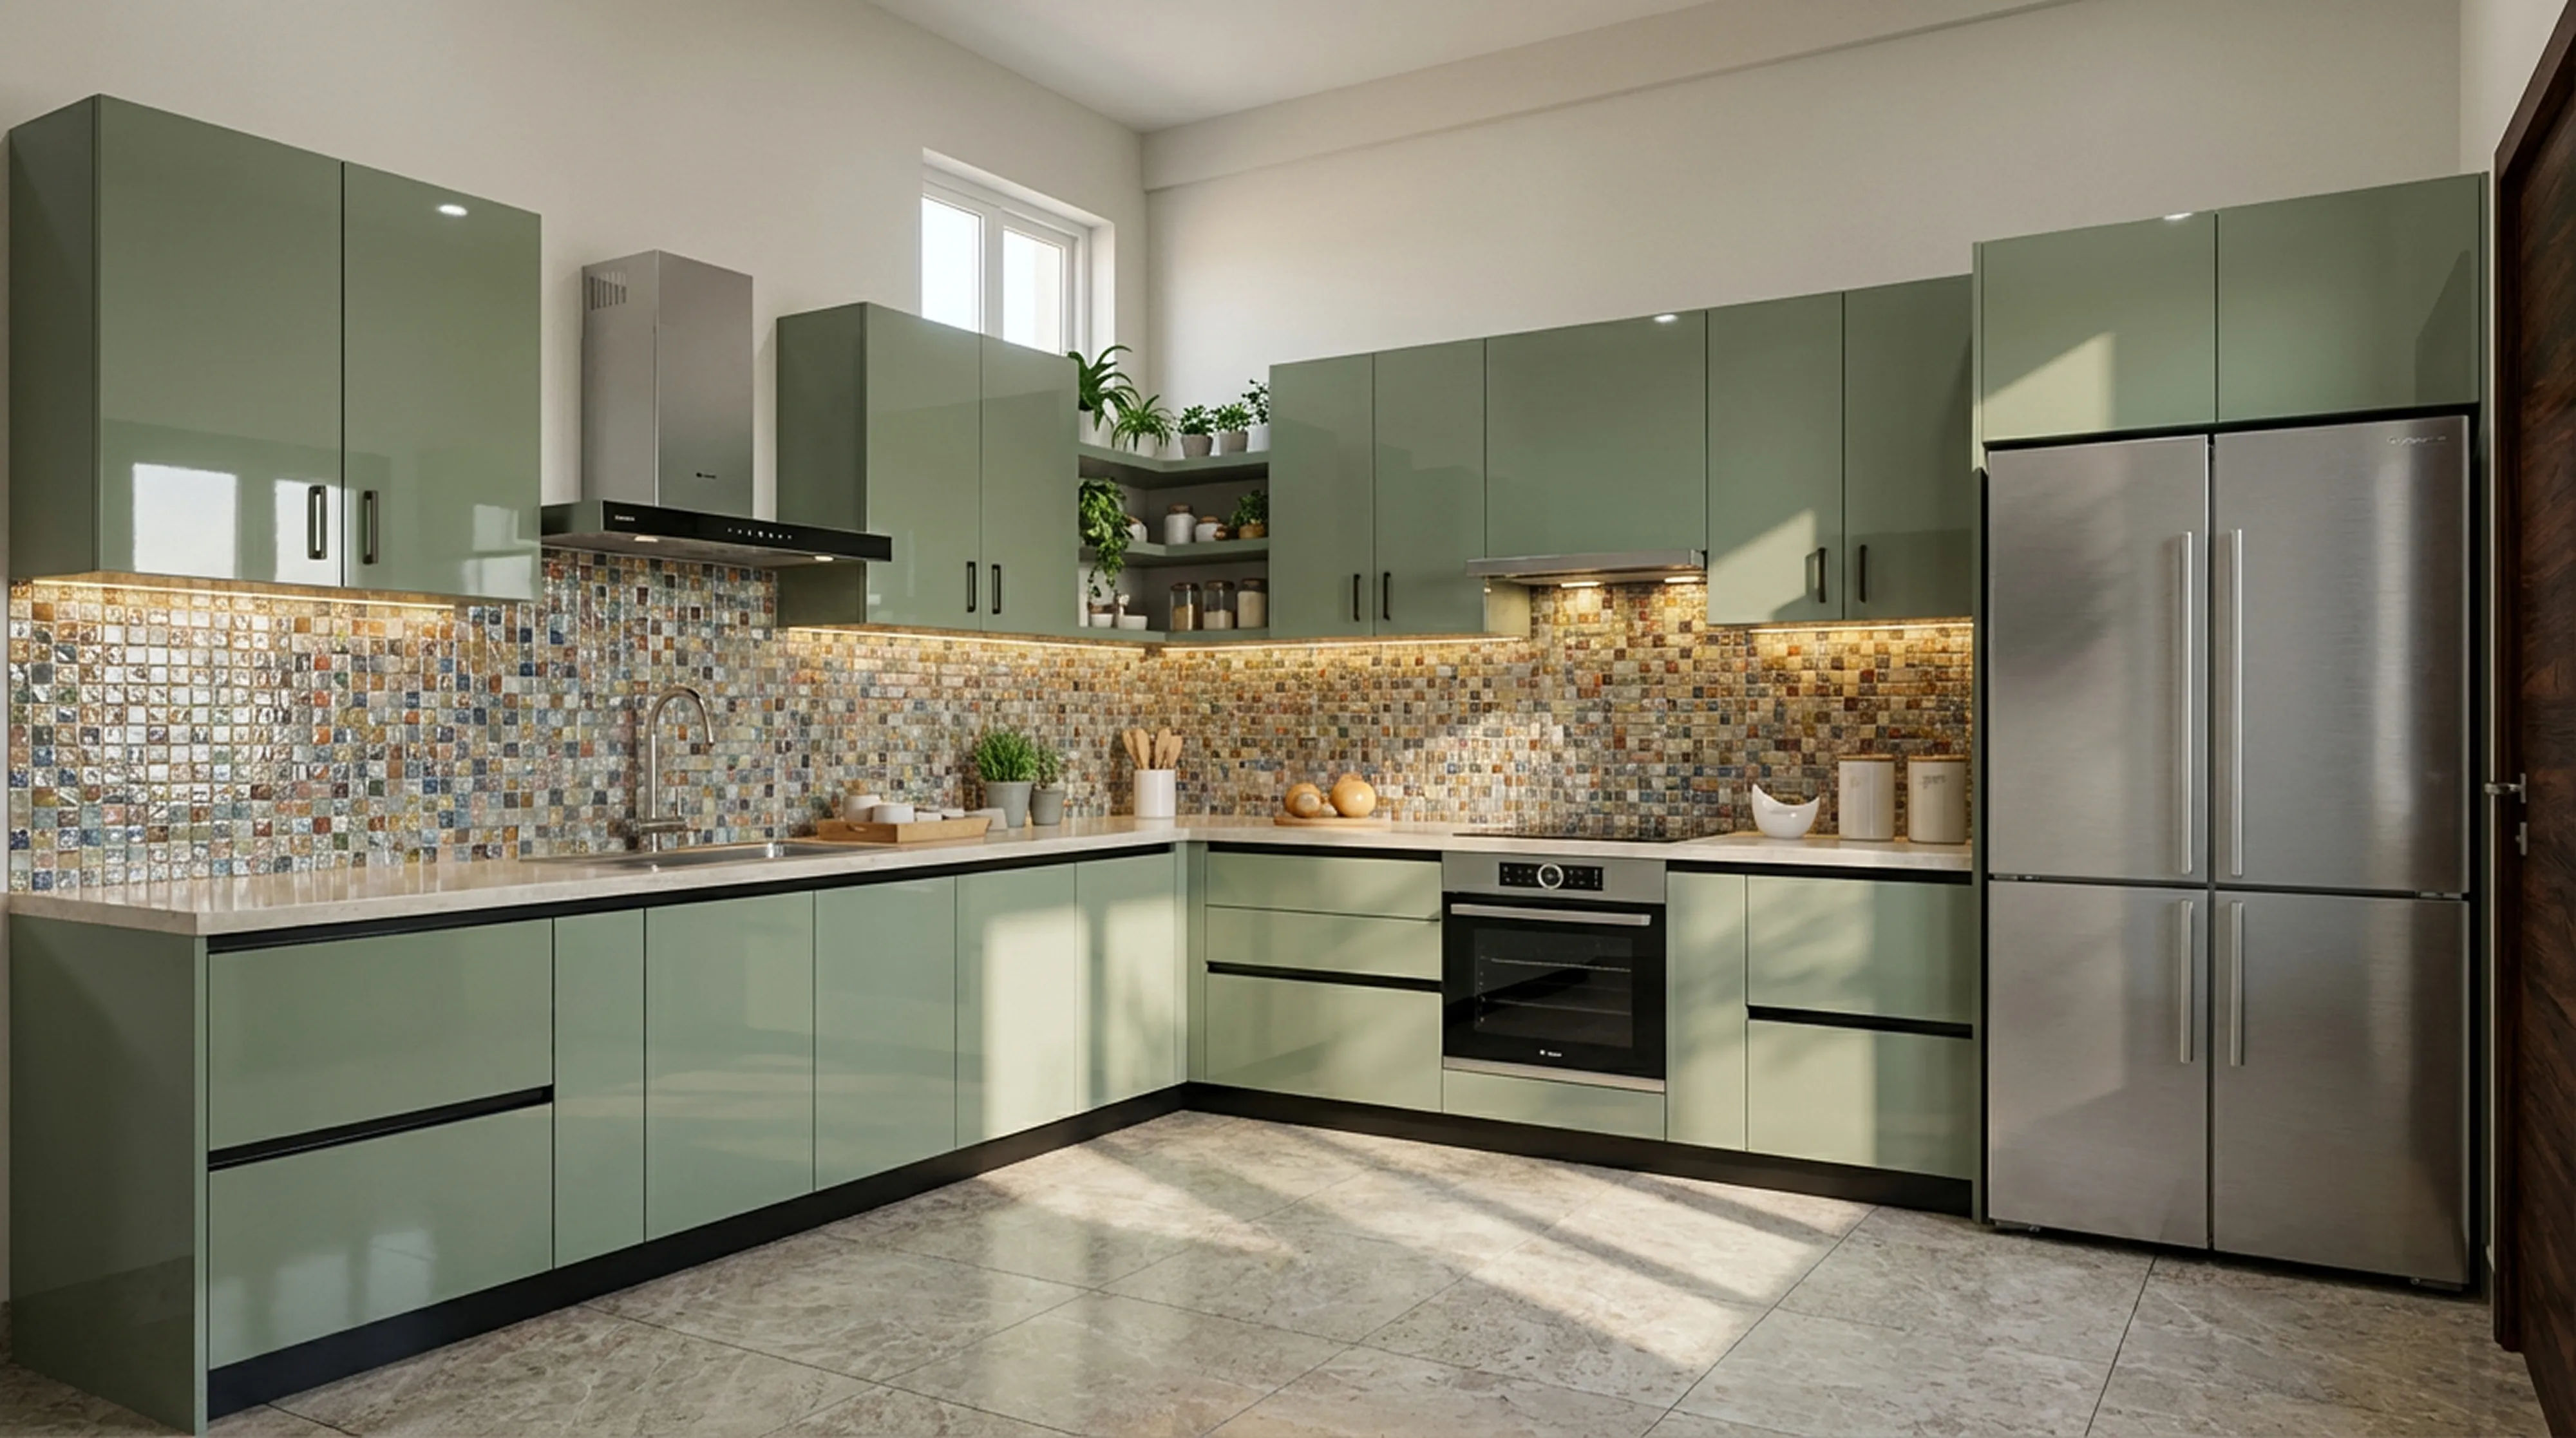
Clearance determines whether a layout is comfortable or frustrating. The National Kitchen and Bath Association's planning guidelines recommend at least 42 inches for a work aisle with one cook and at least 48 inches when two people cook together, and walkways should be at least 36 inches. Practical rules of thumb include:
- Galley kitchens need 42 to 48 inches between facing runs
- U-shapes need at least 5 feet between opposite legs to avoid crowding
- Islands need 42 to 48 inches of clearance on all working sides
- Seating overhangs of 12 inches work at counter height, with more for knee room at tables
Those numbers are the reason many homes with narrow kitchens cannot add an island. A measured design review confirms what fits before anything is ordered.
When does an island make sense?
An island is worth adding when the room is at least about 13 feet wide and the clearances above are met. It adds prep space, storage, and a casual place to sit, and it often becomes the center of the home. Seating design deserves planning, and the guides to kitchen island seating design and trending kitchen island styles cover options. A peninsula is a good alternative in tighter rooms, since it adds counter space without needing clearance on all four sides.
How does layout affect cabinet and countertop quantity?
Layout drives material counts. Rough figures for a mid-size kitchen are:
- One-wall: 12 to 18 linear feet of cabinets and 25 to 40 square feet of countertop
- Galley: 20 to 28 linear feet and 40 to 60 square feet
- L-shape: 22 to 32 linear feet and 40 to 65 square feet
- U-shape: 28 to 38 linear feet and 55 to 80 square feet
- L-shape with island: 30 to 42 linear feet and 65 to 100 square feet
Walk-in pantries and secondary prep areas add more, and butler's pantry countertop choices are worth reviewing for larger plans.
The Work Triangle and Work Zones
Traditional design describes a triangle between the sink, cooktop, and refrigerator, and ideally the three legs total between 12 and 26 feet. Modern kitchens often use work zones instead, such as prep, cooking, cleanup, and storage, which suits households with multiple cooks. Both approaches share the same goal, keeping the most-used items within a short step of one another and keeping foot traffic out of the cooking path. The kitchen remodel planning checklist shows where layout fits in the overall planning sequence.
Layout Decisions That Are Hard to Undo
Some choices are simple on paper and difficult to reverse. The most permanent are the location of the sink, the range hood and vent path, and any structural wall changes. Appliance sizes also matter, since a larger range or a built-in refrigerator needs exact cabinet openings. Locking in these items before cabinets are ordered prevents redesigns and delays.
Lighting and Outlets in Each Layout
Layout also determines where light and power are needed. Galley kitchens benefit from continuous under-cabinet lighting along both runs, since there is little natural light between them. U-shapes need task lighting in each corner so no work surface falls into shadow. Islands call for pendant or recessed fixtures above the surface and outlets on the sides or ends rather than on the top. Planning these elements during layout design avoids opening finished walls later.
How Grace House Studio Plans Layouts
Grace House Studio begins with a measured visit through its free in-home consultation, then produces a layout that balances traffic flow, storage, and appliance placement. The design consultation service walks through two or three options with the tradeoffs of each, so homeowners can see what moving a wall involves before choosing it. The kitchen remodeling service carries the selected layout through ordering and installation, and finished spaces are shown in the project gallery.
Frequently Asked Questions
Is an L-shape better than a U-shape?
Neither is universally better. L-shapes open more easily to adjoining rooms, while U-shapes provide more cabinet and counter space. The room's width and door locations decide.
Can a galley kitchen have an island?
Rarely. A galley needs 42 to 48 inches between runs, which leaves no space for an island. Opening one end into a dining area can create a peninsula instead.
What is the minimum width for an island kitchen?
Roughly 13 feet, which allows a standard island plus 42 to 48 inches of clearance on both sides. Smaller rooms usually work better with a peninsula.
Does removing a wall always improve a kitchen?
Not always. Open plans appeal to many buyers, but structure, ductwork, and loss of wall storage matter. A design review shows whether the gain justifies the work involved.
How does a peninsula compare to an island?
A peninsula uses fewer cabinets, less stone, and often no new electrical runs through the floor, and it needs clearance on fewer sides. It suits tighter rooms.
Where should the refrigerator go?
At the end of a run, near an entry, so it can be reached without stepping into the cooking path. Guests and children can then grab items without crowding the cook.
How far should the range be from the sink?
Many designers target 4 to 6 feet between them, which keeps the work triangle efficient. Too close creates crowding, and too far creates drip trails.
Should the dishwasher be next to the sink?
Yes, usually on either side. That position shortens plumbing runs and allows scraping and loading in a single motion.
Can the layout be changed without changing the floor?
Sometimes. Moving cabinets and plumbing within the same footprint may allow existing floors to stay, though matching patches around old cabinet footprints can be difficult.
How can a homeowner see layout options before committing?
Book a free in-home consultation. The design team can sketch two or three options on site and explain the tradeoffs between them.
Test Your Layout Before You Build It
To review layout options for a specific room, call (571) 800-7686, email team@gracehousestudio.com, or visit the showroom at 5301 Shawnee Rd, Alexandria, VA 22312. Homeowners can also request a consultation online.
%20%40dnicoledesignstudio.webp)